Beautiful spacious 3-bedroom home located in a desirable community! This inviting residence features a beautiful formal dining and living room, along with a spacious kitchen that opens into a spacious living area—perfect for entertaining family and guests and office/flex room.
Home also features a tandem garage and owned-out solar panels, providing added energy-efficient benefit with no solar lease. Step outside to enjoy the covered patio and backyard, offering a peaceful outdoors with no back neighbors.
For sale
$355,900
20623 Garden Ridge Cyn, Richmond, TX 77407
3beds
2,660sqft
Single Family Residence
Built in 2008
6,899 Square Feet Lot
$344,800 Zestimate®
$134/sqft
$-- HOA
What's special
Owned-out solar panelsCovered patioTandem garage
- 47 days
- 124
- 6
Zillow last checked:
Listing updated:
Listed by:
Angel Tyler TREC #0714450 713-430-6326,
The LaQuinn Group, Inc.
Source: HAR,MLS#: 27298559
Facts & features
Interior
Bedrooms & bathrooms
- Bedrooms: 3
- Bathrooms: 3
- Full bathrooms: 2
- 1/2 bathrooms: 1
Primary bedroom
- Level: First
- Area: 216
- Dimensions: 12x18
Bedroom
- Level: First
- Area: 144
- Dimensions: 12x12
Bedroom
- Level: First
- Area: 144
- Dimensions: 12x12
Heating
- Electric, Natural Gas
Cooling
- Electric
Appliances
- Included: Microwave, Dishwasher
Interior area
- Total structure area: 2,660
- Total interior livable area: 2,660 sqft
Property
Parking
- Total spaces: 3
- Parking features: Attached, Tandem
- Attached garage spaces: 3
Features
- Stories: 1
Lot
- Size: 6,899 Square Feet
- Features: Other, 0 Up To 1/4 Acre
Details
- Parcel number: 3104010040210907
Construction
Type & style
- Home type: SingleFamily
- Architectural style: Other
- Property subtype: Single Family Residence
Materials
- Brick, Stone
- Foundation: Slab
- Roof: Composition
Condition
- New construction: No
- Year built: 2008
Utilities & green energy
- Water: Water District
Community & HOA
Community
- Subdivision: Fieldstone Sec 1
HOA
- Has HOA: Yes
Location
- Region: Richmond
Financial & listing details
- Price per square foot: $134/sqft
- Tax assessed value: $387,398
- Annual tax amount: $8,894
- Date on market: 8/10/2026
- Listing terms: Cash,Conventional,FHA
Estimated market value
$344,800
$328,000 - $362,000
$2,672/mo
Price history
| Date | Event | Price |
|---|---|---|
| 8/10/2026 | Listed for sale | $355,900$134/sqft |
Source:  HAR #27298559 Report a problem HAR #27298559 Report a problem | ||
Public tax history
| Year | Property taxes | Tax assessment |
|---|---|---|
| 2025 | $3,765 +5.7% | $367,689 +10% |
| 2024 | $3,561 +403.8% | $334,263 +10% |
| 2023 | $707 -58.7% | $303,875 +10% |
| 2022 | $1,713 +3.7% | $276,250 +10% |
| 2021 | $1,653 +0.4% | $251,140 +1.4% |
| 2020 | $1,646 +0.3% | $247,560 +1.8% |
| 2019 | $1,642 -1.9% | $243,140 +0.1% |
| 2018 | $1,674 -62.4% | $242,820 0% |
| 2017 | $4,455 | $242,840 +1% |
| 2016 | $4,455 +210.2% | $240,420 +10% |
| 2015 | $1,436 -4.1% | $218,560 +10% |
| 2014 | $1,498 | $198,690 +7.1% |
| 2013 | -- | $185,600 +1.6% |
| 2012 | -- | $182,620 -9.4% |
| 2011 | -- | $201,530 +10% |
| 2010 | -- | $183,210 -8.4% |
| 2009 | -- | $200,090 +395.5% |
| 2008 | -- | $40,380 -0.3% |
| 2007 | -- | $40,500 |
Find assessor info on the county website
Monthly payment
Est. payment
Payment breakdown
Explore the cost of this home by adjusting the details. Changes won't be saved.Climate risks
Neighborhood: Fieldstone
Nearby schools
Schools provided by the listing agent
- Elementary: Oakland Elementary School
- Middle: Bowie Middle School (Fort Bend)
- High: Travis High School (Fort Bend)
Source: HAR. This data may not be complete. We recommend contacting the local school district to confirm school assignments for this home.
- $379,4004 bd4 ba3.2k sqft20627 Garden Ridge Cyn, Richmond, TX 77407Off Market

- $371,4004 bd4 ba3.3k sqft20619 Garden Ridge Cyn, Richmond, TX 77407Off Market
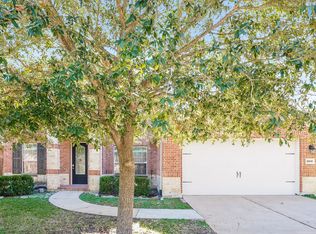
- $137,500-- bd-- ba-- sqft20619 Garden Ridge Cyn, Richmond, TX 77407Off Market
- $418,2005 bd2 ba3.6k sqft20631 Garden Ridge Cyn, Richmond, TX 77407Off Market
Similar homes
- $340,0003 bd2 ba2.3k sqft8814 Sunrise Terrace Ln, Richmond, TX 77407For Sale
 MLS ID #72817404, Lia Nguyen, Lighthouse Realty LLC. HAR
 - $389,0004 bd3 ba2.3k sqft18911 Morant Bay Dr, Richmond, TX 77407For Sale
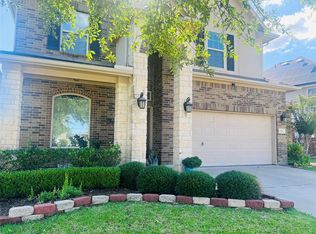 MLS ID #66359692, Jane NgaDung Nguyen, Alpha, REALTORS. HAR
 - $324,5004 bd2 ba2.2k sqft9530 Flying Eagle Ct, Houston, TX 77083For Sale
 MLS ID #94916324, Salman Latif, IN House Realty LLC. HAR
 - $429,3004 bd3 ba2.7k sqft21139 Barrett Creek Ln, Richmond, TX 77407For Sale
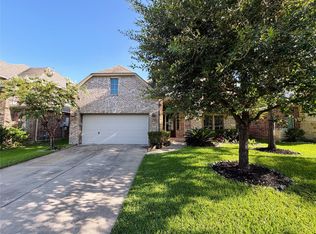 MLS ID #29213536, YuanJie Jiang, Starhub Realty. HAR
