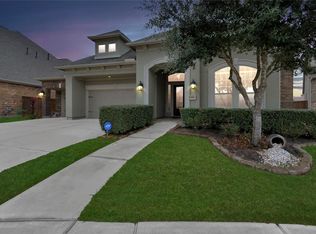
NEW RENOVATIONS--2ND MASTERBED-Newly painted walls/trim/doors-new carpet installed/2ND MASTERBATH-New sheetrock walls/ceiling installed-new light fixtures installed-new rocks installed shower/sealed-new sheetrock/shelves installed linen closet-renovated vanity-new Kohler toilet installed-newly painted walls/ ceilings-newly painted doors/trim-bath tile floor steamed cleaned/2ND MASTERBED CLOSET-New sheetrock installed walls/ceilings-newly painted walls/ceiling-new carpet installed-new closet brackets/rods/ shelves installed-newly painted rods/shelves/BACKYARD/PORCH-Bricked porch steam cleaned/sealed-additional outdoor lights put in-2 new ceiling fans installed-timer installed/BLACKBED (BED/BATH /CLOSET)-steamed cleaned carpets/newly painted walls (bed/bath)-newly painted ceiling (bath)-bath tile steam cleaned/FLOORS-KITCHEN/ENTRYWAY/MUD ROOM/LAUNDRY ROOM/DINING ROOM/PANTRY 1&2-Italian natural stone tile steam cleaned/sealed/FLOORS-LIVING ROOM/HALLWAYS/MASTER BED-manufactured wood–steam cleaned/sealed/FLOORS-BLACK BED/WHITE BED--carpets–steamed cleaned/FRONT YARD/DRIVE WAY-pressure washed walkway stones/sealed walkway/front door stones-replaced 2 driveway cement squares–timer installed front outside lights/GARAGE--3 car garage w/new epoxy/sealant installed–a ceiling heavy duty extra storage rack installed-newly painted garage walls/trim–garage floor pressured washed/INTERIOR DOORS-8' interior doors–newly painted/trim/JACK & JILL BATH-Jack/Jane vanities renovated–new sheet rock installed both vanities–newly painted walls/ceilings/doors/trim–tile floors steamed cleaned/KITCHEN-Samsung refrigerator–newly painted walls/doors/trim–renovated island cabinet/LAUNDRY ROOM–newly painted walls/ceilings/door/trim–renovated cabinet/MASTERBED–new sheetrock/insulation installed–newly painted walls/ceiling/doors/trim newly painted/MASTERBED BATH–renovated both vanities-sheet rock installed–newly repainted walls/doors/trim–tile floor steam cleaned/MASTERBED CLOSETS 1 & 2–newly painted doors/trim painted–steam cleaned carpet/OFFICE/ BED & CLOSET–new carpet installed in bedroom/closet–newly painted walls/ceiling/doors/trim–ceiling fan installed/PANTRY 1&2-newly painted walls/shelves/trim/doors-new electrical plug installed in pantry 2/WHITE BED & CLOSET–newly painted walls/doors/trim–steam cleaned carpets–ceiling fan installed ADDTL IMPROVEMENTS & REPAIRS–full house surge protector installed-roof inspected/exhaust vents/screws resealed–pressure washed entire outside of house/sidewalks/driveway–8’ Mahogany front door w/glass+iron overlay- front door resurfaced /sealed–ECOBEE installed w/2 room sensors-backflow preventor for landscape pipes replaced–backyard spicket replaced–newly installed mulch front & back–newly planted hedges in the front yard–newly installed weed/feed/grass seed in front/back yards PURCHASED 2017 – IT WAS A MODEL HOME W/BUILDER UPGRADES--1 ½ STORIES-½ BLACK BED SUITE-2 HOT WATER HEATERS-2 SLABS OF MARBLE KITCHEN ISLAND-2 THERMOSTAT CONTROLS-1 UPSTAIRS/1 DOWNSTAIRS-2 TONE ISLAND WRAP-3 CAR GARAGE-3 EXTRA CLOSET AREAS-5 BURNER WROUGHT IRON COOK TOP STOVE GAS-8’ FRONT DOOR W/GLASS + WROUGHT IRON OVERLAY- BRICKED BACK PORCH–OUTSIDE GAS LINE INSTALLED–WIRED TV PLUG OUTSIDE/WIRED SECURITY ALARM-DOUBLE OVENS- EXTREMELY HIGH CEILINGS–LIVING ROOM/DINING ROOM/ KITCHEN & MASTER BED-GAS FIREPLACE (BATTERY BACKUP)- HUNTER X-CORE CONTROL SPRINKLER SYSTEM-ITALIAN NATURAL STONE FLOORING (ENTRYWAY/LAUNDRY ROOM/MUD ROOM/DINING ROOM/KITCHEN/PANTRY 1 & 2)-LIVING ROOM/MASTER BED/HALLWAYS–REMANUFACTURED WOOD FLOORS-MAPLE EXPOSED BEAMS IN KITCHEN-PENDANT & RECESS LIGHTING THROUGHOUT THE HOME/SURROUND SOUND WIRING INSTALLED WITHIN THE HOME-SPRINKLERS FRONT/BACK YARDS-STONE & MORTAR FRONT DOOR WALKWAY -WALL GLASS WINDOWS IN LIVINGROOM & MASTER BED W/ WHITE WOOD SHUTTERS-UPGRADED CABINETS CUSTOM BUILT -KITCHEN & LAUNDRY ROOM WGRANITE TOPS-UPGRADED STAINLESS STEEL DISHWASHER & DOUBLE OVENS-UPGRADED VANITIES ALL BATHROOMS WITH GRANITE TOPS
This property is off market, which means it's not currently listed for sale or rent on Zillow. This may be different from what's available on other websites or public sources.