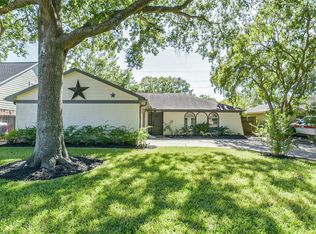
Charming full-brick one-story home backing to a neighborhood greenbelt. The home offers a covered front porch, spacious family room with a fireplace, and tile flooring throughout the entire home. The kitchen features wood cabinetry, a breakfast bar, and a breakfast nook. French doors open to a covered patio and a fully fenced backyard.
A large storage shed in the backyard provides ample space for storing tools, lawn equipment, outdoor gear, or seasonal items, making it a valuable addition for homeowners who need extra storage. The property is also equipped with an automatic sprinkler system to help maintain the landscaping with ease.
The primary suite includes large laminated glass windows, a walk-in closet, and an en-suite bath with dual vanities and a tub/shower combination. Secondary bedrooms also feature laminated glass windows and built-in shelving.
The home offers a total of 2 full bathrooms, providing added convenience and functionality for families and guests.
For sale
Price cut: $10.1K (9/4)
$249,900
2502 Planters House Ln, Katy, TX 77449
3beds
1,490sqft
Single Family Residence
Built in 1982
6,298 Square Feet Lot
$246,500 Zestimate®
$168/sqft
$45/mo HOA
What's special
Full-brick one-story homeBuilt-in shelvingCovered patioFully fenced backyardWalk-in closetCovered front porchKitchen features wood cabinetry
- 22 days
- 358
- 44
Zillow last checked:
Listing updated:
Listed by:
Fabian Samudio TREC #0720479 832-560-9231,
HomeSmart
Source: HAR,MLS#: 894825
Facts & features
Interior
Bedrooms & bathrooms
- Bedrooms: 3
- Bathrooms: 3
- Full bathrooms: 2
- 1/2 bathrooms: 1
Primary bedroom
- Level: First
- Area: 221
- Dimensions: 17 x 13
Bedroom
- Level: First
- Area: 120
- Dimensions: 12 x 10
Bedroom
- Level: First
- Area: 120
- Dimensions: 12 x 10
Breakfast
- Level: First
- Area: 104
- Dimensions: 13 x 8
Den
- Level: First
- Area: 320
- Dimensions: 20 x 16
Kitchen
- Level: First
- Area: 130
- Dimensions: 13 x 10
Heating
- Natural Gas
Cooling
- Electric
Appliances
- Included: Disposal, Dishwasher
Features
- Flooring: Tile
- Number of fireplaces: 1
Interior area
- Total structure area: 1,490
- Total interior livable area: 1,490 sqft
Property
Parking
- Total spaces: 2
- Parking features: Attached
- Attached garage spaces: 2
Features
- Stories: 1
Lot
- Size: 6,298 Square Feet
- Features: Other, 0 Up To 1/4 Acre
Details
- Parcel number: 1145610160034
Construction
Type & style
- Home type: SingleFamily
- Architectural style: Other
- Property subtype: Single Family Residence
Materials
- Stone
- Foundation: Slab
- Roof: Composition
Condition
- New construction: No
- Year built: 1982
Utilities & green energy
- Sewer: Public Sewer
- Water: Public
Community & HOA
Community
- Subdivision: Williamsburg Colony Sec 04
HOA
- Has HOA: Yes
- HOA fee: $540 annually
Location
- Region: Katy
Financial & listing details
- Price per square foot: $168/sqft
- Tax assessed value: $267,456
- Annual tax amount: $5,820
- Date on market: 8/16/2026
Estimated market value
$246,500
$234,000 - $259,000
$1,837/mo
Price history
| Date | Event | Price |
|---|---|---|
| 9/4/2026 | Price change | $249,900-3.9%$168/sqft |
Source:  HAR #894825 Report a problem HAR #894825 Report a problem | ||
| 8/26/2026 | Price change | $260,000-3.7%$174/sqft |
Source: HAR #894825 Report a problem | ||
| 8/16/2026 | Listed for sale | $270,000-5.3%$181/sqft |
Source: HAR #894825 Report a problem | ||
| 8/12/2026 | Listing removed | $285,000$191/sqft |
Source: HAR #58421078 Report a problem | ||
| 7/17/2026 | Price change | $285,000-3.4%$191/sqft |
Source: HAR #58421078 Report a problem | ||
| 7/6/2026 | Listed for sale | $295,000+132.5%$198/sqft |
Source: HAR #58421078 Report a problem | ||
| 6/21/2024 | Listing removed | -- |
Source:  HAR #81300201 Report a problem HAR #81300201 Report a problem | ||
| 6/7/2024 | Listed for rent | $2,100$1/sqft |
Source: HAR #81300201 Report a problem | ||
| 9/20/2023 | Listing removed | -- |
Source: HAR #55744738 Report a problem | ||
| 8/30/2023 | Listed for rent | $2,100$1/sqft |
Source: HAR #55744738 Report a problem | ||
| 8/13/2015 | Sold | -- |
Source: Agent Provided Report a problem | ||
| 7/30/2015 | Pending sale | $126,900$85/sqft |
Source: RE/MAX Professional Group #71716024 Report a problem | ||
| 7/30/2015 | Listed for sale | $126,900$85/sqft |
Source: RE/MAX Professional Group #71716024 Report a problem | ||
| 6/11/2015 | Listing removed | $126,900$85/sqft |
Source: RE/MAX Professional Group #71716024 Report a problem | ||
| 6/2/2015 | Pending sale | $126,900$85/sqft |
Source: RE/MAX Professional Group #71716024 Report a problem | ||
| 4/18/2015 | Price change | $126,900+5.8%$85/sqft |
Source: RE/MAX Professional Group #71716024 Report a problem | ||
| 3/28/2015 | Listed for sale | $120,000$81/sqft |
Source: Owner Report a problem | ||
| 7/5/2006 | Sold | -- |
Source: Public Record Report a problem | ||
Public tax history
| Year | Property taxes | Tax assessment |
|---|---|---|
| 2025 | $3,037 -12.2% | $267,456 -2.9% |
| 2024 | $3,460 +19.1% | $275,465 -3.2% |
| 2023 | $2,904 -17.5% | $284,489 +12.4% |
| 2022 | $3,519 | $253,190 +23.8% |
| 2021 | -- | $204,592 +8.8% |
| 2020 | $3,271 +7.7% | $188,024 +12.7% |
| 2019 | $3,036 -6.6% | $166,819 +9.1% |
| 2018 | $3,251 | $152,961 |
| 2017 | $3,251 +10.4% | $152,961 +17.7% |
| 2016 | $2,944 -1% | $129,976 +5.5% |
| 2015 | $2,974 | $123,163 +14.1% |
| 2014 | $2,974 | $107,960 +21.3% |
| 2013 | -- | $88,970 |
| 2012 | -- | $88,970 -6.6% |
| 2011 | -- | $95,303 -6.6% |
| 2010 | -- | $102,066 +8.1% |
| 2009 | -- | $94,401 -11.5% |
| 2007 | -- | $106,648 +2.3% |
| 2006 | -- | $104,270 |
| 2005 | -- | -- |
| 2004 | -- | $94,400 |
| 2003 | -- | $94,400 +6.3% |
| 2002 | -- | $88,800 +3% |
| 2001 | -- | $86,200 +38.1% |
| 2000 | -- | $62,400 |
Find assessor info on the county website
Monthly payment
Est. payment
Payment breakdown
Explore the cost of this home by adjusting the details. Changes won't be saved.Climate risks
Neighborhood: 77449
Nearby schools
Schools provided by the listing agent
- Elementary: Winborn Elementary School
- Middle: Morton Ranch Junior High School
- High: Morton Ranch High School
Source: HAR. This data may not be complete. We recommend contacting the local school district to confirm school assignments for this home.
Similar homes
- $260,0003 bd2 ba1.6k sqft1022 Hidden Canyon Rd, Katy, TX 77450For Sale
 MLS ID #20859103, Charlie Russo, RE/MAX Signature. HAR
 - $260,0004 bd2 ba1.6k sqft23926 Wassail Way, Katy, TX 77493For Sale
 MLS ID #40035642, Evan Hitch, Southern Trust Realty. HAR
 - $235,0003 bd2 ba1.2k sqft21419 Park Orchard Dr, Katy, TX 77450For Sale
 MLS ID #33770070, Ana Peternell, Keller Williams Premier Realty. HAR
 - $249,9994 bd2 ba1.6k sqft22203 Fincastle Dr, Katy, TX 77450For Sale
 MLS ID #34242775, Jaymie Hinton, United Real Estate. HAR
