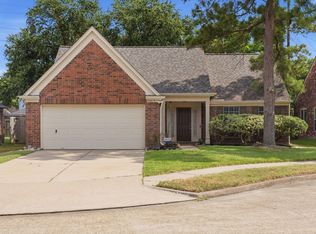
Welcome to this lovey, well kept, 4 bedroom, 2 bath home located on a Cul De Sac street in desirable Bridgewater Place. With an open floor plan, this home includes a covered front porch entrance and a large family room with a gas fireplace. The bright kitchen boast of granite counter tops, tiled backsplash, a breakfast bar, gas range, large pantry, and a nice sized dining area. The large primary suite features a walk in closet, garden tub and separate shower. All 3 secondary bedrooms share the second full bath. The roof and hot water heater were replaced within the past 2 years. The entire home has had all the flooring replaced with a neutral color vinyl plank flooring. This home has a fresh coat of paint throughout including all walls, ceilings, closets, doors, trim, and kitchen cabinets.
The home is zoned to the desired Katy ISD SCHOOL SYSTEM and is close to all shopping and restaurants. This home is in immaculate condition and would be the perfect place for a family to call home.
Pending
Price cut: $9.9K (7/27)
$249,999
22427 Bellow Glen Dr, Katy, TX 77449
4beds
1,510sqft
:
Get pre-qualified$1,828/mo
Single Family Residence
Built in 2008
5,749 Square Feet Lot
$247,700 Zestimate®
$166/sqft
$25/mo HOA
What's special
Nice sized dining areaTiled backsplashGranite counter topsWalk in closetCovered front porch entranceGas rangeBreakfast bar
- 68 days |
- 698 |
- 86 |
Zillow last checked:
Listing updated:
Listed by:
Tina Hagger TREC #0644509 713-628-0612,
Realm Real Estate Professionals - Katy,
Jonathan Hagger TREC #0838301 713-628-0670,
Realm Real Estate Professionals - Katy
Source: HAR,MLS#: 95553690
Facts & features
Interior
Bedrooms & bathrooms
- Bedrooms: 4
- Bathrooms: 2
- Full bathrooms: 2
Rooms
- Room types: Family Room, Utility Room
Primary bedroom
- Level: First
- Area: 272
- Dimensions: 17 x 16
Bedroom
- Level: First
- Area: 100
- Dimensions: 10 x 10
Bedroom
- Level: First
- Area: 100
- Dimensions: 10 x 10
Bedroom
- Level: First
- Area: 100
- Dimensions: 10 x 10
Breakfast
- Level: First
- Area: 120
- Dimensions: 12 x 10
Kitchen
- Level: First
- Area: 144
- Dimensions: 12 x 12
Living room
- Level: First
- Area: 272
- Dimensions: 17 x 16
Heating
- Natural Gas
Cooling
- Ceiling Fan(s), Electric
Appliances
- Included: Disposal, Gas Oven, Microwave, Gas Cooktop, Gas Range, Dishwasher
- Laundry: Electric Dryer Hookup, Gas Dryer Hookup, Washer Hookup
Features
- All Bedrooms Down
- Flooring: Vinyl
- Number of fireplaces: 1
Interior area
- Total structure area: 1,510
- Total interior livable area: 1,510 sqft
Property
Parking
- Total spaces: 2
- Parking features: Attached, Additional Parking, Garage Door Opener, Double-Wide Driveway
- Attached garage spaces: 2
Features
- Stories: 1
- Patio & porch: Porch
- Exterior features: Side Yard, Sprinkler System
- Fencing: Back Yard,Full
Lot
- Size: 5,749 Square Feet
- Features: Back Yard, Subdivided, 0 Up To 1/4 Acre
Details
- Parcel number: 1291860010007
Construction
Type & style
- Home type: SingleFamily
- Architectural style: Traditional
- Property subtype: Single Family Residence
Materials
- Brick
- Foundation: Slab
- Roof: Composition
Condition
- New construction: No
- Year built: 2008
Utilities & green energy
- Water: Water District
Community & HOA
Community
- Subdivision: Bridgewater Place Sec 2
HOA
- Has HOA: Yes
- HOA fee: $300 annually
Location
- Region: Katy
Financial & listing details
- Price per square foot: $166/sqft
- Tax assessed value: $250,744
- Annual tax amount: $6,447
- Date on market: 6/4/2026
- Listing terms: Cash,Conventional,FHA,Investor,Texas Veterans Land Board,VA Loan
Estimated market value
$247,700
$235,000 - $260,000
$1,997/mo
Price history
| Date | Event | Price |
|---|---|---|
| 8/10/2026 | Pending sale | $249,999$166/sqft |
Source:  HAR #95553690 Report a problem HAR #95553690 Report a problem | ||
| 7/27/2026 | Price change | $249,999-3.8%$166/sqft |
Source: HAR #95553690 Report a problem | ||
| 7/6/2026 | Price change | $259,900-3.7%$172/sqft |
Source: HAR #95553690 Report a problem | ||
| 6/12/2026 | Price change | $269,9000%$179/sqft |
Source: HAR #95553690 Report a problem | ||
| 6/4/2026 | Listed for sale | $270,000+8%$179/sqft |
Source: HAR #95553690 Report a problem | ||
| 2/20/2023 | Listing removed | -- |
Source: HAR #98075146 Report a problem | ||
| 1/31/2023 | Pending sale | $250,000$166/sqft |
Source: HAR #98075146 Report a problem | ||
| 1/26/2023 | Listed for sale | $250,000$166/sqft |
Source: HAR #98075146 Report a problem | ||
| 4/28/2020 | Listing removed | $1,500$1/sqft |
Source: Alexan, REALTORS #84384759 Report a problem | ||
| 4/4/2020 | Listed for rent | $1,500$1/sqft |
Source: Alexan, REALTORS #84384759 Report a problem | ||
Public tax history
| Year | Property taxes | Tax assessment |
|---|---|---|
| 2025 | $4,629 +2.5% | $250,744 +1.3% |
| 2024 | $4,516 +45.5% | $247,409 -7.9% |
| 2023 | $3,104 -30.9% | $268,617 +15.3% |
| 2022 | $4,491 | $233,033 +25% |
| 2021 | -- | $186,355 +7.2% |
| 2020 | $3,081 +1.1% | $173,879 +3.9% |
| 2019 | $3,049 -29.7% | $167,427 +1.3% |
| 2018 | $4,339 | $165,227 |
| 2017 | $4,339 +7.3% | $165,227 +11.9% |
| 2016 | $4,042 +11.2% | $147,623 +8.2% |
| 2015 | $3,634 | $136,498 +12.6% |
| 2014 | $3,634 | $121,202 +3.7% |
| 2013 | -- | $116,858 +11.1% |
| 2012 | -- | $105,228 -1.4% |
| 2011 | -- | $106,760 |
| 2010 | -- | $106,760 -2.9% |
| 2009 | -- | $109,939 |
Find assessor info on the county website
Monthly payment
Est. payment
Payment breakdown
Explore the cost of this home by adjusting the details. Changes won't be saved.Climate risks
Neighborhood: 77449
Nearby schools
GreatSchools rating
- 7/10Morton Ranch Elementary SchoolGrades: PK-5Distance: 0.9 mi
- 5/10Morton Ranch Junior High SchoolGrades: 6-8Distance: 1.1 mi
- 5/10Morton Ranch High SchoolGrades: 9-12Distance: 1 mi
Schools provided by the listing agent
- Elementary: Morton Ranch Elementary School
- Middle: Morton Ranch Junior High School
- High: Morton Ranch High School
Source: HAR. This data may not be complete. We recommend contacting the local school district to confirm school assignments for this home.
- $242,5003 bd2 ba1.4k sqft22431 Bellow Glen Dr, Katy, TX 77449Off Market
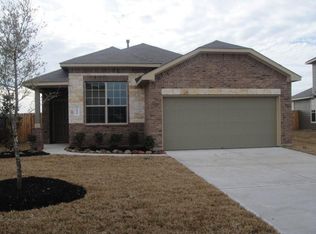
- $293,7004 bd2 ba2.2k sqft22423 Bellow Glen Dr, Katy, TX 77449Off Market
- $252,5003 bd2 ba1.5k sqft22419 Bellow Glen Dr, Katy, TX 77449Off Market
- $265,3003 bd2 ba1.5k sqft22422 Guston Hall Ln, Katy, TX 77449Off Market
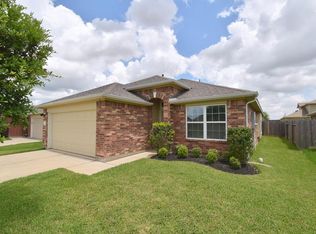
- $311,6004 bd2 ba2.4k sqft22435 Bellow Glen Dr, Katy, TX 77449Off Market
- $264,2004 bd2 ba1.6k sqft22426 Guston Hall Ln, Katy, TX 77449Off Market
- $269,0003 bd2 ba1.6k sqft22418 Guston Hall Ln, Katy, TX 77449Off Market
- $311,5004 bd3 ba2.5k sqft2710 Defoe Dr, Katy, TX 77449Off Market
A local agent can set up tours, give advice and negotiate with sellers.
Similar homes
- $210,0003 bd2 ba1.4k sqft22523 Leedstown Ln, Katy, TX 77449For Sale
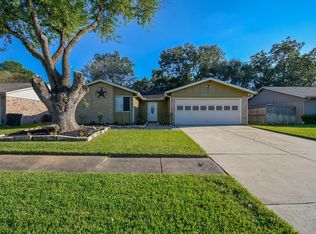 MLS ID #51830426, Maria Parra, Keller Williams Memorial. HAR
 - $275,0003 bd2 ba1.4k sqft22630 Powell House Ln, Katy, TX 77449For Sale
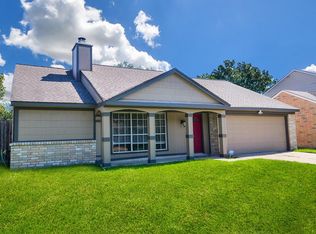 MLS ID #39140870, Christopher Dahl, Stag & Stone Realty LLC. HAR
 - $265,0003 bd2 ba1.6k sqft20619 Apache Lake Dr, Katy, TX 77449For Sale
 MLS ID #63063571, Carrie Rinaca, Keller Williams Signature. HAR
 - $234,9903 bd2 ba1.4k sqft2911 Copper Cliff Dr, Katy, TX 77449For Sale
 MLS ID #64145582, Khadeja Kamiti, Naleek Properties, LLC. HAR
 - $255,0004 bd3 ba2.1k sqft20815 Dewberry Creek Ln, Katy, TX 77449For SaleMLS ID #52073291, Thomas Richardson, Lauren Worrall Real Estate. HAR
- $250,0003 bd2 ba1.4k sqft20623 Baron Bend Ln, Katy, TX 77449For SaleMLS ID #32592422, Tram Bui, Precious Realty & Mortgage. HAR
- $249,9003 bd2 ba1.6k sqft4902 Cloudhaven Ct, Katy, TX 77449For SaleMLS ID #24807884, Randall Bishop, Better Homes and Gardens Real Estate Gary Greene - Katy. HAR
- $225,0004 bd3 ba1.4k sqft4218 Field Meadow Dr, Katy, TX 77449For SaleMLS ID #49241752, Esther Atere, Keller Williams Realty Southwest. HAR
- $243,9003 bd3 ba1.7k sqft19743 Adelaide Meadows Dr, Katy, TX 77449For SaleMLS ID #24061840, JaVon Martin, eXp Realty LLC. HAR
- $295,0004 bd2 ba2.1k sqft21410 Lark Creek Ln, Katy, TX 77449For SaleMLS ID #25943328, Ozzie Ramirez, AEA Realty, LLC. HAR
- $265,0004 bd2 ba1.8k sqft18518 Shadow Line Ct, Katy, TX 77449For SaleMLS ID #24224916, Issam Hazim, RE/MAX Grand. HAR
- $324,9004 bd2 ba1.9k sqft4315 Mount Vinson Way, Katy, TX 77449For SaleMLS ID #48143061, Jay Bustos, Keller Williams Realty Metropolitan. HAR
- $240,0003 bd2 ba1.5k sqft6114 Sandy Hollow Dr, Katy, TX 77449For SaleMLS ID #29870932, Monica Vargas, Bridge Tower Realtors. HAR
- $289,9993 bd3 ba2k sqft6638 Cove Lake Dr, Katy, TX 77449For SaleMLS ID #71161827, Emmy Rhoades, Realty World Elite Group. HAR
- $282,5003 bd2 ba1.8k sqft19723 Millstone Ridge Ln, Katy, TX 77449For SaleMLS ID #96075415, Terri McNeill, Coldwell Banker Properties. HAR
- $275,0004 bd2 ba1.7k sqft15330 Geral Ln, Houston, TX 77084For SaleMLS ID #80514857, Lauren Nguyen, Orchard Brokerage. HAR
- $270,0003 bd2 ba1.3k sqft24826 Signorelli Way, Katy, TX 77493For SaleMLS ID #41774313, Aadil Murad, Better Homes and Gardens Real Estate Gary Greene - Katy. HAR
- $329,0003 bd3 ba1.7k sqft20903 Hamlet Ridge Ln, Katy, TX 77449For SaleMLS ID #77648846, Jenny Liu, Intercity Realty. HAR
- $295,0003 bd2 ba1.9k sqft6207 Lake Chase Ct, Katy, TX 77493For SaleMLS ID #75990981, Evan Compean, Compean Group. HAR
- $299,9004 bd2 ba2k sqft1010 Rock Canyon Dr, Katy, TX 77450For SaleMLS ID #48223490, Lois De Armas, eXp Realty LLC. HAR
