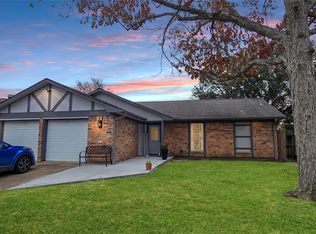
Rare 4-Bedroom One-Story in Williamsburg Colony — Katy ISD! Don't miss this rare opportunity to own a 4-bedroom one-story home in the highly sought-after Williamsburg Colony community — zoned to award-winning Katy ISD! This well-maintained and lovingly cared-for home is sure to impress with its open floor plan that creates a bright, welcoming atmosphere perfect for everyday living and entertaining. The recently updated kitchen adds a fresh, modern touch, while the remodeled master bathroom offers a luxurious retreat you'll look forward to every day. With four bedrooms all on one level, this home delivers the convenience and accessibility that today's buyers are looking for — a truly rare find in this community! Located just minutes from the Grand Parkway and a wide array of retail centers, shopping, dining, and entertainment are all right at your fingertips.
Well-loved, thoughtfully updated, and perfectly located — this one won't last long.
For sale
$225,000
22514 Braken Manor Ln, Katy, TX 77449
4beds
1,634sqft
:
Get pre-qualified$1,676/mo
Single Family Residence
Built in 1983
6,298 Square Feet Lot
$220,900 Zestimate®
$138/sqft
$38/mo HOA
What's special
Open floor planBright welcoming atmosphereRemodeled master bathroomRecently updated kitchen
- 11 days |
- 795 |
- 102 |
Likely to sell faster than
Zillow last checked:
Listing updated:
Listed by:
Greyson Marshall TREC #0775046 732-242-2170,
Orchard Brokerage
Source: HAR,MLS#: 75043184
Facts & features
Interior
Bedrooms & bathrooms
- Bedrooms: 4
- Bathrooms: 2
- Full bathrooms: 2
Primary bathroom
- Features: Primary Bath: Double Sinks, Primary Bath: Shower Only
Kitchen
- Features: Breakfast Bar, Kitchen open to Family Room, Pantry
Heating
- Natural Gas
Cooling
- Ceiling Fan(s), Gas
Appliances
- Included: Disposal, Electric Oven, Microwave, Electric Range, Dishwasher
- Laundry: Washer Hookup
Features
- High Ceilings, All Bedrooms Down, En-Suite Bath, Primary Bed - 1st Floor
- Flooring: Tile, Vinyl
- Windows: Window Coverings
- Number of fireplaces: 1
Interior area
- Total structure area: 1,634
- Total interior livable area: 1,634 sqft
Property
Parking
- Total spaces: 2
- Parking features: Attached
- Attached garage spaces: 2
Features
- Stories: 1
- Patio & porch: Patio/Deck
- Exterior features: Back Green Space
- Fencing: Back Yard
Lot
- Size: 6,298 Square Feet
- Features: Back Yard, Subdivided, 0 Up To 1/4 Acre
Details
- Parcel number: 1145600240004
Construction
Type & style
- Home type: SingleFamily
- Architectural style: Traditional
- Property subtype: Single Family Residence
Materials
- Brick, Wood Siding
- Foundation: Slab
- Roof: Composition
Condition
- New construction: No
- Year built: 1983
Utilities & green energy
- Water: Water District
Community & HOA
Community
- Subdivision: Williamsburg Colony Sec 03
HOA
- Has HOA: Yes
- HOA fee: $450 annually
Location
- Region: Katy
Financial & listing details
- Price per square foot: $138/sqft
- Tax assessed value: $246,956
- Annual tax amount: $5,374
- Date on market: 7/17/2026
- Listing terms: Assumable 1st Lien,Cash,Conventional,FHA,VA Loan
- Ownership: Full Ownership
- Road surface type: Asphalt, Concrete
Estimated market value
$220,900
$210,000 - $232,000
$2,019/mo
Price history
| Date | Event | Price |
|---|---|---|
| 7/17/2026 | Listed for sale | $225,000$138/sqft |
Source:  HAR #75043184 Report a problem HAR #75043184 Report a problem | ||
| 4/12/2016 | Listing removed | $1,400$1/sqft |
Source: Zillow Rental Network Report a problem | ||
| 11/23/2015 | Listed for rent | $1,400+7.7%$1/sqft |
Source: Zillow Rental Network Report a problem | ||
| 7/3/2015 | Listing removed | $1,300$1/sqft |
Source: Zillow Rental Network Report a problem | ||
| 6/25/2015 | Listed for rent | $1,300$1/sqft |
Source: Zillow Rental Network Report a problem | ||
| 11/17/1988 | Sold | -- |
Source: Agent Provided Report a problem | ||
Public tax history
| Year | Property taxes | Tax assessment |
|---|---|---|
| 2025 | $2,684 -9.8% | $246,956 -1.3% |
| 2024 | $2,975 +20.1% | $250,101 -4.3% |
| 2023 | $2,478 -19.8% | $261,439 +13.9% |
| 2022 | $3,091 | $229,468 +27.2% |
| 2021 | -- | $180,464 +8.4% |
| 2020 | $2,934 +8% | $166,437 +2.9% |
| 2019 | $2,718 -2.7% | $161,701 +10.7% |
| 2018 | $2,793 | $146,061 |
| 2017 | $2,793 +10.6% | $146,061 +16.1% |
| 2016 | $2,525 +12.9% | $125,760 +5.5% |
| 2015 | $2,237 | $119,180 +15.3% |
| 2014 | $2,237 | $103,324 +21.1% |
| 2013 | -- | $85,331 |
| 2012 | -- | $85,331 -8.5% |
| 2011 | -- | $93,241 -6.8% |
| 2010 | -- | $100,066 +6% |
| 2009 | -- | $94,431 -11.4% |
| 2007 | -- | $106,624 +2.4% |
| 2006 | -- | $104,151 |
| 2005 | -- | -- |
| 2004 | -- | $93,000 |
| 2003 | -- | $93,000 +6.4% |
| 2002 | -- | $87,400 +3.1% |
| 2001 | -- | $84,800 +9.7% |
| 2000 | -- | $77,300 |
Find assessor info on the county website
Monthly payment
Est. payment
Payment breakdown
Explore the cost of this home by adjusting the details. Changes won't be saved.Climate risks
Neighborhood: 77449
Nearby schools
GreatSchools rating
- 6/10Diane Winborn Elementary SchoolGrades: PK-5Distance: 0.8 mi
- 5/10Morton Ranch Junior High SchoolGrades: 6-8Distance: 1.1 mi
- 5/10Morton Ranch High SchoolGrades: 9-12Distance: 1.1 mi
Schools provided by the listing agent
- Elementary: Winborn Elementary School
- Middle: Morton Ranch Junior High School
- High: Morton Ranch High School
Source: HAR. This data may not be complete. We recommend contacting the local school district to confirm school assignments for this home.
- $241,4003 bd3 ba1.2k sqft22518 Braken Manor Ln, Katy, TX 77449Off Market

- $238,9003 bd2 ba1.4k sqft22510 Braken Manor Ln, Katy, TX 77449Off Market
- $240,4003 bd2 ba1.3k sqft22515 Blair Manor Ln, Katy, TX 77449Off Market
- $245,6004 bd2 ba1.7k sqft22506 Braken Manor Ln, Katy, TX 77449Off Market
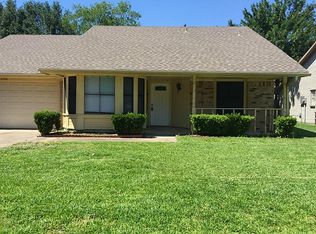
- $245,5003 bd2 ba1.6k sqft22522 Braken Manor Ln, Katy, TX 77449Off Market
- $233,7003 bd2 ba1.4k sqft22519 Blair Manor Ln, Katy, TX 77449Off Market
- $230,8003 bd2 ba1.7k sqft22511 Blair Manor Ln, Katy, TX 77449Off Market
- $225,9003 bd2 ba1.4k sqft22603 Blair Manor Ln, Katy, TX 77449Off Market
A local agent can set up tours, give advice and negotiate with sellers.
Similar homes
- $216,9002 bd2 ba1.2k sqft22618 Powell House Ln, Katy, TX 77449For Sale
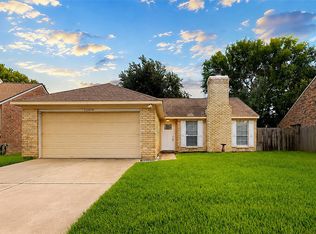 MLS ID #27953494, Frank Marquez, Equity Real Estate. HAR
 - $210,0003 bd2 ba1.4k sqft22523 Leedstown Ln, Katy, TX 77449For Sale
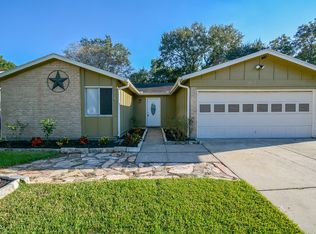 MLS ID #43281411, Maria Parra, Keller Williams Memorial. HAR
 - $235,0003 bd2 ba1.2k sqft22538 Market Square Ln, Katy, TX 77449For Sale
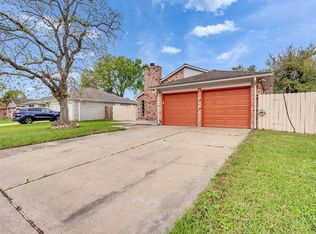 MLS ID #58304996, Wai Lung, SKW Realty. HAR
 - $249,9003 bd2 ba1.5k sqft22531 John Rolfe Ln, Katy, TX 77449For Sale
 MLS ID #36761019, Derek Montes, Luxely Real Estate. HAR
 - $249,9994 bd2 ba1.5k sqft22427 Bellow Glen Dr, Katy, TX 77449For SaleMLS ID #95553690, Tina Hagger, Realm Real Estate Professionals - Katy. HAR
- $225,0003 bd2 ba1.2k sqft20219 Black Hickory Ct, Katy, TX 77449For SaleMLS ID #61755108, Luisa Aparicio, Strada. HAR
- $245,0003 bd2 ba1.6k sqft22122 Breezy Hill Dr, Katy, TX 77449For SaleMLS ID #21829143, Brittany Reynosa, MIH REALTY, LLC. HAR
- $250,0003 bd2 ba1.7k sqft22515 Archibald Blair Ln, Katy, TX 77449For SaleMLS ID #3780724, Shezila Ali, Keller Williams Signature. HAR
- $240,0003 bd2 ba1.3k sqft22039 Rivermead Dr, Katy, TX 77449For SaleMLS ID #56202032, Patrick Spruce, Century 21 Olympian Area Specialists. HAR
- $215,0003 bd2 ba1.2k sqft22111 Pearl Lake Dr, Katy, TX 77449For SaleMLS ID #53595857, Kyle Roesler, RE/MAX Cinco Ranch. HAR
- $265,0003 bd2 ba1.9k sqft20314 Pomegranate Ln, Katy, TX 77449For SaleMLS ID #45510577, Melissa Roberts, CB&A, Realtors-Katy. HAR
- $320,0004 bd3 ba2.2k sqft22703 Tara Way Dr, Katy, TX 77449For SaleMLS ID #45757752, Carlos Chavez II, Carlos Chavez, Broker. HAR
- $224,0002 bd2 ba1k sqft22103 Calderbrook Dr, Katy, TX 77449For SaleMLS ID #27651949, Maria Rodriguez, Genesis, Realtors. HAR
- $265,0003 bd2 ba1.8k sqft2919 Fresco Dr, Katy, TX 77449For SaleMLS ID #98166536, Monique Castro, Third Coast Realty LLC. HAR
- $270,0003 bd3 ba1.7k sqft22610 Old Church Ln, Katy, TX 77449For SaleMLS ID #88921721, Emanuel Contreras, Realm Real Estate Professionals - Katy. HAR
- $274,9004 bd3 ba2.4k sqft20930 Barbons Heath Ct, Katy, TX 77449For SaleMLS ID #4953603, Chris Glapa, Keller Williams Signature. HAR
- $227,5004 bd2 ba1.4k sqft24019 Tayloe House Ln, Katy, TX 77493For SaleMLS ID #12459997, Akrum Ali, Akrum A Ali. HAR
- $210,0003 bd2 ba1.5k sqft20307 Linden Tree Dr, Katy, TX 77449For SaleMLS ID #31737441, Carmen Valderrama, CB&A, Realtors-Katy. HAR
- $220,0003 bd2 ba1.1k sqft2022 Crosscoach Ln, Katy, TX 77449For SaleMLS ID #48974702, Elena Azcarraga, Walzel Properties - Corporate Office. HAR
- $275,0003 bd2 ba1.4k sqft22630 Powell House Ln, Katy, TX 77449For SaleMLS ID #39140870, Christopher Dahl, Stag & Stone Realty LLC. HAR
