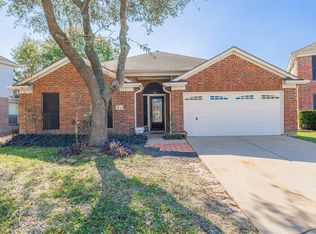
Move-in ready, one-owner home with NO BACK NEIGHBORS in an established neighborhood! Recent updates include a newer roof, new LVP flooring, interior paint, and updated landscaping. Enjoy the mature trees and pool-size backyard, offering plenty of space and privacy for outdoor living and entertaining. The open living area features vaulted ceilings and a fireplace, while the spacious kitchen offers plenty of room for everyday living and entertaining. The home also features a dedicated office/study and formal dining room with decorative wood trim. The primary bath includes double vanities, built-ins in closet, a soaking tub, and separate shower. Additional highlights include built-ins in secondary bedrooms and closets, french drains and upgrade to double pane windows. Conveniently located less than a block from the elementary school and minutes from shopping. A well-maintained home with comfort, privacy, and convenience—ready for its next owner!
Pending
$269,900
24207 Schivener House Ln, Katy, TX 77493
3beds
1,930sqft
Single Family Residence
Built in 1994
8,424 Square Feet Lot
$271,700 Zestimate®
$140/sqft
$38/mo HOA
What's special
- 17 days
- 392
- 36
Likely to sell faster than
Zillow last checked:
Listing updated:
Listed by:
Emily Goudeau TREC #0840804 713-530-9147,
Weichert, Realtors - The Murray Group
Source: HAR,MLS#: 37345389
Facts & features
Interior
Bedrooms & bathrooms
- Bedrooms: 3
- Bathrooms: 2
- Full bathrooms: 2
Rooms
- Room types: Utility Room
Primary bedroom
- Level: First
- Area: 221
- Dimensions: 17x13
Bedroom
- Level: First
- Area: 110
- Dimensions: 11x10
Bedroom
- Level: First
- Area: 209
- Dimensions: 11x19
Other
- Level: First
- Area: 150
- Dimensions: 15x10
Other
- Level: First
- Area: 108
- Dimensions: 9x12
Dining room
- Level: First
- Area: 100
- Dimensions: 10x10
Primary bath
- Level: First
- Area: 99
- Dimensions: 11x9
Heating
- Natural Gas
Cooling
- Ceiling Fan(s), Electric
Appliances
- Included: Disposal, Dryer, Washer, Gas Oven, Microwave, Gas Range, Dishwasher
- Laundry: Electric Dryer Hookup, Washer Hookup
Features
- Crown Molding, High Ceilings, Vaulted Ceiling, All Bedrooms Down
- Flooring: Vinyl
- Windows: Insulated/Low-E windows
- Number of fireplaces: 1
- Fireplace features: Gas, Wood Burning
Interior area
- Total structure area: 1,930
- Total interior livable area: 1,930 sqft
Video & virtual tour
Property
Parking
- Total spaces: 2
- Parking features: Attached
- Attached garage spaces: 2
Features
- Stories: 1
- Patio & porch: Porch
- Exterior features: Back Green Space, Side Yard, Sprinkler System
- Fencing: Back Yard,Full
Lot
- Size: 8,424 Square Feet
- Features: Back Yard, Greenbelt, Subdivided, 0 Up To 1/4 Acre
Details
- Parcel number: 1158920070060
Construction
Type & style
- Home type: SingleFamily
- Architectural style: Traditional
- Property subtype: Single Family Residence
Materials
- Brick, Cement Siding
- Foundation: Slab
- Roof: Composition
Condition
- New construction: No
- Year built: 1994
Utilities & green energy
- Sewer: Public Sewer
- Water: Public
Green energy
- Energy efficient items: Exposure/Shade
Community & HOA
Community
- Subdivision: Williamsburg Hamlet Sec 04
HOA
- Has HOA: Yes
- HOA fee: $450 annually
Location
- Region: Katy
Financial & listing details
- Price per square foot: $140/sqft
- Tax assessed value: $303,212
- Annual tax amount: $7,016
- Date on market: 8/11/2026
- Ownership: Full Ownership
- Road surface type: Concrete, Curbs
Estimated market value
$271,700
$258,000 - $285,000
$1,991/mo
Price history
| Date | Event | Price |
|---|---|---|
| 8/19/2026 | Pending sale | $269,900$140/sqft |
Source:  HAR #37345389 Report a problem HAR #37345389 Report a problem | ||
| 8/13/2026 | Listed for sale | $269,900$140/sqft |
Source: HAR #37345389 Report a problem | ||
Public tax history
| Year | Property taxes | Tax assessment |
|---|---|---|
| 2025 | $273 +4% | $303,212 +0.4% |
| 2024 | $263 +6.3% | $302,098 -2.7% |
| 2023 | $247 -83% | $310,343 +19.3% |
| 2022 | $1,453 | $260,029 +17.8% |
| 2021 | -- | $220,830 +9.4% |
| 2020 | $1,440 +0.1% | $201,923 |
| 2019 | $1,439 -37.7% | $201,923 +11.2% |
| 2018 | $2,309 | $181,550 |
| 2017 | $2,309 +8.5% | $181,550 +9.3% |
| 2016 | $2,127 -1.7% | $166,091 +2.8% |
| 2015 | $2,164 | $161,552 +10.1% |
| 2014 | $2,164 | $146,718 +20.2% |
| 2013 | -- | $122,052 -7.6% |
| 2012 | -- | $132,069 |
| 2011 | -- | $132,069 |
| 2010 | -- | $132,069 +3.7% |
| 2009 | -- | $127,397 |
| 2007 | -- | $127,397 +2% |
| 2006 | -- | $124,900 |
| 2005 | -- | -- |
| 2004 | -- | $124,900 +7.1% |
| 2003 | -- | $116,600 +10% |
| 2002 | -- | $106,000 +0.1% |
| 2001 | -- | $105,900 +10% |
| 2000 | -- | $96,300 |
Find assessor info on the county website
Monthly payment
Est. payment
Payment breakdown
Explore the cost of this home by adjusting the details. Changes won't be saved.Climate risks
Neighborhood: Williamsburg
Nearby schools
Schools provided by the listing agent
- Elementary: King Elementary School
- Middle: Katy Junior High School
- High: Morton Ranch High School
Source: HAR. This data may not be complete. We recommend contacting the local school district to confirm school assignments for this home.
Similar homes
- $275,0003 bd2 ba2k sqft24642 Lakecrest Village Dr, Katy, TX 77493For Sale
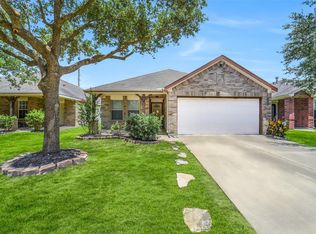 MLS ID #83756337, Jimmy Franklin, eXp Realty LLC. HAR
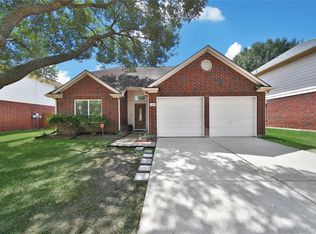
 - $299,9004 bd2 ba2.2k sqft2331 Princess Deanna Ln, Katy, TX 77493For Sale
 MLS ID #51484612, Rigoberto Villarreal, Keller Williams Signature. HAR
 - $265,0003 bd3 ba2k sqft3406 Morningtide Dr, Katy, TX 77449For Sale
 MLS ID #3497963, Heather Schuren, RE/MAX Cinco Ranch. HAR
 - $249,0003 bd2 ba1.3k sqft3257 Jan Ct, Katy, TX 77493For Sale
 MLS ID #69228549, Jimmy Franklin, eXp Realty LLC. HAR
