Skip main navigation
Off market
Street View
  • $572,600

    718 Butterfly Garden Trl, Richmond, TX 77406

    4beds
    3,743sqft
    SingleFamily
    Built in 2016
    7,814 Square Feet Lot
    $572,600 Zestimate®
    $153/sqft
    $3,615 Estimated rent

    Home value

    $572,600

    $544,000 - $601,000

    $3,615/mo

    Zestimate® history
    Loading
    Loading...

    Owner options

    List your home for rent

    $3,615/mo

    Rent Zestimate®

    Find your next renter with Zillow Rental Manager. Plus, with online applications, you can quickly screen prospective tenants – for free.

    Learn more

    $3,615/mo

    Rent Zestimate®

    Refinance and save

    $4,089/mo

    Est. payment

    Refinancing to a lower rate could help reduce your monthly payments and save thousands over the life of the loan.

    See today's rates

    $4,089/mo

    Est. payment

    Explore your selling options

    Work with a Zillow partner agent

    Leverage their expertise and Zillow's premium Showcase listings to get your home seen by more buyers.

    Get started

    List with your own agent

    Get your home in front of millions of buyers by listing it on Zillow.

    Learn how to do it

    Sell it yourself

    Take full control of how buyers see your home on Zillow by listing For Sale by Owner (FSBO).

    List your home

    What's special

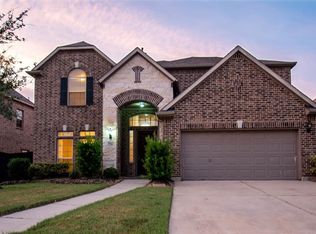
    Welcome to your Castle in the Burbs! This Gorgeous 4 bedroom, 3.5 bath home is located in Harvest Green Subdivision. Voted 2018's Master Planned Community of the Year by the GHBA. Zoned to Fort Bend ISD for quality education. The community provides on-site educational & daycare facilities. Pick free fruits & veggies, Free gourmet coffee & group fitness classes. Special events for residents are 99% free. On site farm with goats and chickens & Saturday Farmers market. Features of the home include high ceilings, easy open floor plan & floor to ceiling windows that allow for natural sunlight to shine in & water softener system. The Chef inspired kitchen boasts breakfast area, butler's buffet with mini fridge area & wine rack, study nook & large island with granite counter & seating space. Master bedroom suite features bay window, tray ceiling, double sinks, vanity seating, relaxing granite top tub & separate shower. Walk in closets with built in shelves. Schedule your showing today!

    This property is off market, which means it's not currently listed for sale or rent on Zillow. This may be different from what's available on other websites or public sources.
    Facts & features

    Interior

    Bedrooms & bathrooms
    • Bedrooms: 4
    • Bathrooms: 4
    • Full bathrooms: 3
    • 1/2 bathrooms: 1
    Heating
    • Other, Gas
    Cooling
    • Central
    Appliances
    • Included: Dishwasher, Garbage disposal, Microwave
    Features
    • Flooring: Tile, Carpet
    • Has fireplace: Yes
    • Fireplace features: Mock Fireplace
    Interior area
    • Total interior livable area: 3,743 sqft

    Property

    Parking
    • Parking features: Garage - Attached
    Features
    • Exterior features: Stone
    Lot
    • Size: 7,814 Square Feet
    Details
    • Parcel number: 3801010010060907

    Construction

    Type & style
    • Home type: SingleFamily
    • Architectural style: Traditional
    Materials
    • masonry
    • Foundation: Crawl/Raised
    • Roof: Composition
    Condition
    • Year built: 2016

    Utilities & green energy

    • Sewer: Public Sewer
    • Water: Public
    Green energy
    • Energy efficient items: Thermostat

    Community & HOA

    HOA
    • Has HOA: Yes
    • HOA fee: $81 monthly
    Location
    • Region: Richmond

    Financial & listing details

    • Price per square foot: $153/sqft
    • Tax assessed value: $601,058
    • Annual tax amount: $8,889

    Price history

    DateEventPrice
    11/4/2019Listing removed$410,000$110/sqft
    Source: Keller Williams Realty #32251235 Report a problem
    8/19/2019Pending sale$410,000$110/sqft
    Source: Keller Williams Realty Houston Metropolitan #32251235 Report a problem
    7/27/2019Price change$410,000-2.1%$110/sqft
    Source: Keller Williams Realty Houston Southwest #32251235 Report a problem
    6/9/2019Price change$419,000-1.9%$112/sqft
    Source: Keller Williams Realty Houston Southwest #32251235 Report a problem
    4/3/2019Listed for sale$427,000$114/sqft
    Source: Keller Williams Realty -SW #9979421 Report a problem

    Public tax history

    YearProperty taxesTax assessment
    2025$8,889 -0.3%$601,058 -5%
    2024$8,918 -0.5%$632,966 +0.8%
    2023$8,967 +4%$627,875 +15.5%
    2022$8,623 +20.3%$543,760 +26.2%
    2021$7,166 +2.7%$430,960 +4.6%
    2020$6,978 +14.1%$412,070 +4.9%
    2019$6,117 -7.4%$392,840 -4.2%
    2018$6,606 +266.3%$410,150 -1.6%
    2017$1,803 $416,650 +654.1%
    2016$1,803 $55,250
    Find assessor info on the county website

    Neighborhood: 77406

    Nearby schools

    GreatSchools rating
    Schools provided by the listing agent
    • Elementary: Neill Elementary School
    • Middle: Bowie Middle School (fort Bend)
    • High: Travis High School (fort Bend)
    • District: 19 - Fort Bend

    Source: The MLS. This data may not be complete. We recommend contacting the local school district to confirm school assignments for this home.

    Get a cash offer in 3 minutes
    Find out how much your home could sell for in as little as 3 minutes with a no-obligation cash offer.
    Estimated market value
    $572,600
    Get a cash offer in 3 minutes
    Find out how much your home could sell for in as little as 3 minutes with a no-obligation cash offer.
    Estimated market value
    $572,600