Welcome to this charming 1.5-story home in the highly desirable Highlands neighborhood, zoned to sought-after Highlands Elementary! This 3-bedroom, 2-bath home offers an inviting open living area with a cozy wood-burning fireplace. The kitchen features granite countertops, modern lighting, and generous cabinet space. The spacious primary suite includes a large walk-in closet and private en-suite bath. French doors lead to a beautiful patio with raised garden beds and a fully fenced backyard—perfect for relaxing or entertaining. Upstairs, a versatile game room provides extra living space or potential for a 4th bedroom. Major updates include a NEW roof (2025), HVAC (2022), and attic insulation (2023). Fresh interior and exterior paint make this home truly move-in ready. Conveniently located near shopping, dining, and entertainment—schedule your tour today!
For sale
Price cut: $10K (8/17)
$335,000
2239 Highland Hills Dr, Sugar Land, TX 77478
3beds
2,064sqft
Single Family Residence
Built in 1980
5,074 Square Feet Lot
$323,400 Zestimate®
$162/sqft
$50/mo HOA
What's special
Modern lightingCozy wood-burning fireplaceRaised garden bedsPrivate en-suite bathLarge walk-in closetFully fenced backyardKitchen features granite countertops
- 12 hours |
- 48 |
- 0 |
Zillow last checked:
Listing updated:
Listed by:
Sam Khalaf TREC #0672508 832-588-3287,
HomeSmart
Source: HAR,MLS#: 45551991
Facts & features
Interior
Bedrooms & bathrooms
- Bedrooms: 3
- Bathrooms: 2
- Full bathrooms: 2
Rooms
- Room types: Family Room, Utility Room
Primary bedroom
- Level: First
- Area: 216
- Dimensions: 18x12
Bedroom
- Level: First
- Area: 132
- Dimensions: 11x12
Bedroom
- Level: First
- Area: 132
- Dimensions: 11x12
Dining room
- Level: First
- Area: 165
- Dimensions: 15x11
Game room
- Level: Second
- Area: 192
- Dimensions: 16x12
Kitchen
- Level: First
- Area: 136
- Dimensions: 17x8
Living room
- Level: First
- Area: 304
- Dimensions: 19x16
Utility room
- Level: First
- Area: 49
- Dimensions: 7x7
Heating
- Natural Gas
Cooling
- Electric
Appliances
- Included: Disposal, Electric Oven, Microwave, Electric Cooktop, Dishwasher
- Laundry: Gas Dryer Hookup, Washer Hookup
Features
- High Ceilings, All Bedrooms Down, En-Suite Bath, Walk-In Closet(s)
- Flooring: Carpet, Laminate, Tile
- Number of fireplaces: 1
- Fireplace features: Wood Burning
Interior area
- Total structure area: 2,064
- Total interior livable area: 2,064 sqft
Property
Parking
- Total spaces: 2
- Parking features: Attached
- Attached garage spaces: 2
Features
- Stories: 1
- Patio & porch: Patio/Deck
- Fencing: Back Yard
Lot
- Size: 5,074 Square Feet
- Features: Back Yard, Subdivided, 0 Up To 1/4 Acre
Details
- Parcel number: 3770020010030907
Construction
Type & style
- Home type: SingleFamily
- Architectural style: Traditional
- Property subtype: Single Family Residence
Materials
- Brick, Other
- Foundation: Slab
- Roof: Composition
Condition
- New construction: No
- Year built: 1980
Utilities & green energy
- Water: Public
Community & HOA
Community
- Subdivision: The Highlands Sec 2
HOA
- Has HOA: Yes
- Amenities included: Playground, Pool, Tennis Court(s)
- HOA fee: $600 annually
Location
- Region: Sugar Land
Financial & listing details
- Price per square foot: $162/sqft
- Tax assessed value: $318,917
- Annual tax amount: $6,237
- Date on market: 8/17/2026
- Listing terms: Cash,Conventional,FHA,Investor,VA Loan
- Road surface type: Concrete, Curbs
Estimated market value
$323,400
$307,000 - $340,000
$2,196/mo
Price history
| Date | Event | Price |
|---|---|---|
| 8/17/2026 | Price change | $335,000-2.9%$162/sqft |
Source:  HAR #45551991 Report a problem HAR #45551991 Report a problem | ||
| 7/6/2026 | Listed for rent | $2,400$1/sqft |
Source:  HomeSmart Report a problem HomeSmart Report a problem | ||
| 7/5/2026 | Price change | $345,000-2.8%$167/sqft |
Source: HAR #66683032 Report a problem | ||
| 4/12/2026 | Price change | $355,000-4.1%$172/sqft |
Source: HAR #35596537 Report a problem | ||
| 3/15/2026 | Listed for sale | $370,000+13.8%$179/sqft |
Source: HAR #35596537 Report a problem | ||
| 3/31/2025 | Sold | -- |
Source: Agent Provided Report a problem | ||
| 3/4/2025 | Pending sale | $325,000$157/sqft |
Source: HAR #43711124 Report a problem | ||
| 3/4/2025 | Listed for sale | $325,000$157/sqft |
Source: HAR #43711124 Report a problem | ||
| 2/23/2025 | Pending sale | $325,000$157/sqft |
Source: HAR #43711124 Report a problem | ||
| 2/20/2025 | Listed for sale | $325,000$157/sqft |
Source: HAR #43711124 Report a problem | ||
Public tax history
| Year | Property taxes | Tax assessment |
|---|---|---|
| 2025 | $2,002 -31% | $318,917 +1.7% |
| 2024 | $2,902 +6.5% | $313,632 +10% |
| 2023 | $2,725 -35.2% | $285,120 +10% |
| 2022 | $4,204 +2% | $259,200 +10% |
| 2021 | $4,121 -1.5% | $235,640 -0.4% |
| 2020 | $4,184 -0.2% | $236,650 +1.3% |
| 2019 | $4,191 +3.5% | $233,570 +5.4% |
| 2018 | $4,050 +4.8% | $221,560 +2% |
| 2017 | $3,865 | $217,180 +9.1% |
| 2016 | $3,865 +16.5% | $199,050 +10% |
| 2015 | $3,319 +5.8% | $180,950 +10% |
| 2014 | $3,138 | $164,500 +7.1% |
| 2013 | -- | $153,590 +5.4% |
| 2012 | -- | $145,690 -2.5% |
| 2011 | -- | $149,350 +2.1% |
| 2010 | -- | $146,210 -3.3% |
| 2009 | -- | $151,130 +2.7% |
| 2008 | -- | $147,100 +9% |
| 2007 | -- | $134,920 +2.7% |
| 2006 | -- | $131,420 -1.8% |
| 2005 | -- | $133,820 +10% |
| 2004 | -- | $121,650 |
| 2003 | -- | -- |
| 2002 | -- | -- |
| 2001 | -- | -- |
| 2000 | -- | -- |
Find assessor info on the county website
Monthly payment
Est. payment
Payment breakdown
Explore the cost of this home by adjusting the details. Changes won't be saved.Climate risks
Neighborhood: The Highlands
Nearby schools
GreatSchools rating
- 7/10Highlands Elementary SchoolGrades: PK-5Distance: 0.6 mi
- 8/10Dulles Middle SchoolGrades: 6-8Distance: 2.5 mi
- 7/10Dulles High SchoolGrades: 9-12Distance: 2.4 mi
Schools provided by the listing agent
- Elementary: Highlands Elementary School (Fort Bend)
- Middle: Dulles Middle School
- High: Dulles High School
Source: HAR. This data may not be complete. We recommend contacting the local school district to confirm school assignments for this home.
- $271,200-- bd2 ba1.5k sqft2235 Highland Hills Dr, Sugar Land, TX 77478Off Market
- $290,500-- bd2 ba1.9k sqft2243 Highland Hills Dr, Sugar Land, TX 77478Off Market
- $292,600-- bd2 ba1.7k sqft2231 Highland Hills Dr, Sugar Land, TX 77478Off Market
- $265,300-- bd2 ba1.5k sqft2247 Highland Hills Dr, Sugar Land, TX 77478Off Market
- $270,0004 bd2 ba1.5k sqft2234 Trail West St, Sugar Land, TX 77478Off Market
- $283,700-- bd2 ba1.5k sqft2230 Trail West St, Sugar Land, TX 77478Off Market
- $278,6002 bd2 ba1.5k sqft2238 Trail West St, Sugar Land, TX 77478Off Market
- $264,4003 bd2 ba1.5k sqft2226 Trail West St, Sugar Land, TX 77478Off Market
A local agent can set up tours, give advice and negotiate with sellers.
Similar homes
- $365,0004 bd3 ba2.3k sqft4539 Pioneer Trl, Sugar Land, TX 77479For Sale
 MLS ID #32990751, Shivinderpal Randhawa, Shivinderpal Randhawa, Broker. HAR
 - $338,5884 bd3 ba1.9k sqft3007 Rimrock Dr, Missouri City, TX 77459For Sale
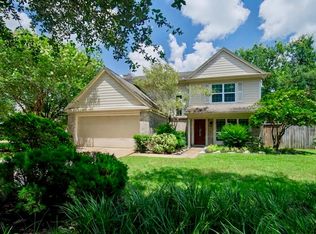 MLS ID #2411199, Terri Kurkjian, eXp Realty LLC. HAR
 - $319,9953 bd3 ba2k sqft3611 Duncaster Dr, Missouri City, TX 77459For Sale
 MLS ID #56586999, Dawn Madrid, Landlords of Texas, LLC. HAR
 - $345,5004 bd3 ba2.5k sqft3806 Crystal Falls Dr, Missouri City, TX 77459For Sale
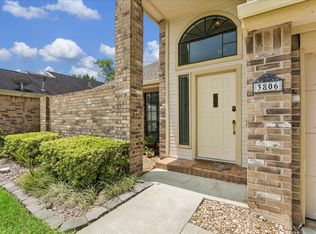 MLS ID #33194794, Jennifer Wood, HomeSmart. HAR
 - $339,9003 bd2 ba1.7k sqft11302 Audrey Dr, Needville, TX 77461For SaleMLS ID #77524023, Vicki Miller, RE/MAX Opportunities. HAR
- $335,0004 bd3 ba2.3k sqft16818 Basewood Ct, Sugar Land, TX 77498For SaleMLS ID #90034644, Verron Jackson, Redfin Corporation. HAR
- $275,0004 bd3 ba2k sqft16723 Running Quail Ct, Missouri City, TX 77489For SaleMLS ID #46041287, Valerie Treece, Weichert, Realtors - The Murray Group. HAR
- $385,0003 bd2 ba2.1k sqft9114 Carriage Point Dr, Sugar Land, TX 77479For SaleMLS ID #67726568, Amy Omeke, Upscale Real Estate Services. HAR
- $360,0004 bd3 ba2.5k sqft15110 Brookwood Bridge Ln, Sugar Land, TX 77498For SaleMLS ID #43337188, Trang Le, LPT Realty, LLC. HAR
- $329,5814 bd3 ba2.5k sqft7219 Rancho Mission Dr, Houston, TX 77083For SaleMLS ID #34427003, Terri Kurkjian, eXp Realty LLC. HAR
- $271,9003 bd2 ba1.5k sqft13551 Pasa Robles Ln, Houston, TX 77083For SaleMLS ID #79692891, Thu Tran, B & W Realty Group LLC. HAR
- $359,0003 bd3 ba2.4k sqft1710 Mayweather Ln, Richmond, TX 77406For SaleMLS ID #54204291, Kimberly Hollas, RE/MAX Fine Properties. HAR
- $309,9004 bd3 ba2.3k sqft2503 Country Place Dr, Richmond, TX 77406For SaleMLS ID #29776532, Sharon McElrath, RE/MAX Fine Properties. HAR
- $329,0003 bd2 ba2.1k sqft2839 Sage Creek Ct, Richmond, TX 77406For SaleMLS ID #52267853, Kelly Farmer, Coldwell Banker Realty - Sugar Land. HAR
- $349,0004 bd4 ba2.6k sqft1923 Pontius Dr, Katy, TX 77493For SaleMLS ID #22666827, Deshonna Igwenagha, United Real Estate - Insight. HAR
- $410,0004 bd4 ba2.9k sqft3426 Chambers Cir, Missouri City, TX 77459For SaleMLS ID #90165893, Sara Nguyen, Better Homes and Gardens Real Estate Gary Greene - Sugar Land. HAR
- $325,0003 bd3 ba1.9k sqft1534 Beaconshire Rd, Houston, TX 77077For SaleMLS ID #7053995, Ina Perlman, Martha Turner Sotheby's International Realty. HAR
- $315,0004 bd2 ba2.2k sqft1914 Red Cedar Trl, Rosenberg, TX 77471For SaleMLS ID #64177725, Tammie Crosby, RE/MAX Pointe. HAR
- $320,0003 bd2 ba1.8k sqft12046 N Fairhollow Ln, Houston, TX 77043For SaleMLS ID #52436904, Lynnette Gronewold, RE/MAX Partners. HAR
- $225,0003 bd2 ba1.2k sqft16338 Hunting Dog Ct, Missouri City, TX 77489For SaleMLS ID #20806238, Dilcie Roland, Keller Williams Memorial. HAR
