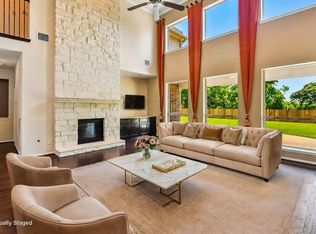
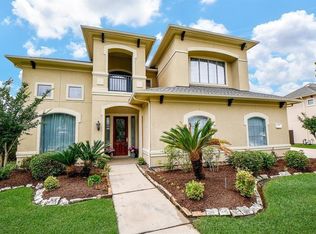
Impressive 5-bedroom Friendswood Lake estate with a pool backs to scenic greenspace with tranquil water views beyond, creating a picturesque backdrop. A stately stucco & brick exterior, porte cochère, 3-car garage, new roof, & manicured landscaping set the tone for the elegance within. A soaring two-story foyer with a sweeping staircase welcomes you to beautifully appointed living spaces, a private study, a formal dining room, & a dramatic family room showcasing 19' ceilings, floor-to-ceiling windows overlooking the pool, & a fireplace. The island kitchen offers abundant cabinetry, granite counters, spacious prep areas, & opens seamlessly to the breakfast room. Rare dual primary suites—one on each level—provide exceptional flexibility. Upstairs also features a spacious game room, homework station, & generous secondary bedrooms. Outdoors, enjoy the sparkling pool, expansive yard, lush landscaping, trailer parking space, & peaceful views with no immediate rear neighbors.
For sale
Price cut: $20K (7/23)
$760,000
1607 Cascade Falls Dr, Friendswood, TX 77546
5beds
4,460sqft
:
Get pre-qualified$6,003/mo
Single Family Residence
Built in 2002
0.37 Acres Lot
$742,200 Zestimate®
$170/sqft
$66/mo HOA
What's special
Sparkling poolExpansive yardFormal dining roomBeautifully appointed living spacesBreakfast roomHomework stationPrivate study
- 20 days |
- 599 |
- 72 |
Likely to sell faster than
Zillow last checked:
Listing updated:
Listed by:
Alan Stanfield TREC #0490801 281-948-9780,
Stanfield Properties
Source: HAR,MLS#: 84379404
Facts & features
Interior
Bedrooms & bathrooms
- Bedrooms: 5
- Bathrooms: 5
- Full bathrooms: 4
- 1/2 bathrooms: 1
Rooms
- Room types: Family Room, Guest Suite, Utility Room
Primary bathroom
- Features: Half Bath, Hollywood Bath, Primary Bath: Double Sinks, Primary Bath: Separate Shower, Primary Bath: Soaking Tub, Secondary Bath(s): Double Sinks, Secondary Bath(s): Shower Only, Secondary Bath(s): Tub/Shower Combo, Vanity Area
Kitchen
- Features: Breakfast Bar, Kitchen Island, Kitchen open to Family Room, Pantry, Pots/Pans Drawers
Heating
- Natural Gas
Cooling
- Ceiling Fan(s), Electric
Appliances
- Included: Disposal, Convection Oven, Electric Oven, Microwave, Electric Cooktop, Dishwasher
- Laundry: Electric Dryer Hookup, Washer Hookup
Features
- Balcony, Crown Molding, Formal Entry/Foyer, High Ceilings, Prewired for Alarm System, Wired for Sound, 2 Primary Bedrooms, En-Suite Bath, Primary Bed - 1st Floor, Primary Bed - 2nd Floor, Sitting Area, Split Plan, Walk-In Closet(s)
- Flooring: Carpet, Tile, Wood
- Windows: Insulated/Low-E windows, Window Coverings
- Number of fireplaces: 1
- Fireplace features: Gas Log
Interior area
- Total structure area: 4,460
- Total interior livable area: 4,460 sqft
Video & virtual tour
Property
Parking
- Total spaces: 3
- Parking features: Garage, Garage Door Opener, Porte-Cochere
- Attached garage spaces: 3
Features
- Stories: 2
- Patio & porch: Patio/Deck, Porch
- Exterior features: Side Yard, Sprinkler System
- Has private pool: Yes
- Pool features: Gunite, In Ground
- Fencing: Back Yard
Lot
- Size: 0.37 Acres
- Features: Subdivided, 1/4 Up to 1/2 Acre
Details
- Parcel number: 348400020028000
Construction
Type & style
- Home type: SingleFamily
- Architectural style: Mediterranean,Traditional
- Property subtype: Single Family Residence
Materials
- Brick, Cement Siding, Stucco
- Foundation: Slab
- Roof: Composition
Condition
- New construction: No
- Year built: 2002
Utilities & green energy
- Sewer: Public Sewer
- Water: Public
Green energy
- Energy efficient items: Attic Vents, Thermostat, Exposure/Shade
Community & HOA
Community
- Features: Subdivision Tennis Court
- Security: Prewired for Alarm System
- Subdivision: Friendswood Lakes Sec 1 2002
HOA
- Has HOA: Yes
- Amenities included: Jogging Path, Park, Picnic Area, Playground, Pond, Pool, Tennis Court(s)
- HOA fee: $795 annually
Location
- Region: Friendswood
Financial & listing details
- Price per square foot: $170/sqft
- Tax assessed value: $766,150
- Annual tax amount: $15,211
- Date on market: 7/6/2026
- Listing terms: Cash,Conventional,FHA,VA Loan
- Ownership: Full Ownership
- Road surface type: Concrete, Curbs
Estimated market value
$742,200
$705,000 - $779,000
$6,257/mo
Price history
| Date | Event | Price |
|---|---|---|
| 7/23/2026 | Price change | $760,000-2.6%$170/sqft |
Source:  HAR #84379404 Report a problem HAR #84379404 Report a problem | ||
| 7/6/2026 | Listed for sale | $780,000+48.6%$175/sqft |
Source: HAR #84379404 Report a problem | ||
| 6/7/2018 | Listing removed | $525,000$118/sqft |
Source: UTR TEXAS, REALTORS #81791318 Report a problem | ||
| 4/18/2018 | Pending sale | $525,000$118/sqft |
Source: UTR TEXAS, REALTORS #81791318 Report a problem | ||
| 3/22/2018 | Listed for sale | $525,000$118/sqft |
Source: UTR TEXAS, REALTORS #81791318 Report a problem | ||
Public tax history
| Year | Property taxes | Tax assessment |
|---|---|---|
| 2025 | -- | $766,150 +4.2% |
| 2024 | -- | $735,461 +10% |
| 2023 | -- | $668,601 +10% |
| 2022 | $4,094 +1.6% | $607,819 +10% |
| 2021 | $4,030 +4.1% | $552,563 +10% |
| 2020 | $3,870 -11.3% | $502,330 -2% |
| 2019 | $4,364 -62.5% | $512,580 |
| 2018 | $11,644 | $512,580 |
| 2017 | $11,644 +3.8% | $512,580 +1.8% |
| 2016 | $11,215 +179.2% | $503,440 +7.8% |
| 2015 | $4,017 +6.2% | $466,930 +16.2% |
| 2014 | $3,782 | $401,930 |
| 2013 | -- | $401,930 |
| 2012 | -- | $401,930 |
| 2011 | -- | $401,930 |
| 2010 | -- | $401,930 |
| 2009 | -- | $401,930 |
| 2008 | -- | $401,930 |
| 2007 | -- | $401,930 +9.3% |
| 2006 | -- | $367,700 |
| 2005 | -- | $367,700 |
| 2004 | -- | $367,700 |
| 2003 | -- | $367,700 |
Find assessor info on the county website
Monthly payment
Est. payment
Payment breakdown
Explore the cost of this home by adjusting the details. Changes won't be saved.Climate risks
Neighborhood: Friendswood Lakes
Nearby schools
GreatSchools rating
- 9/10Windsong Intermediate SchoolGrades: PK-5Distance: 1 mi
- 9/10Friendswood Junior High SchoolGrades: 6-8Distance: 0.9 mi
- 8/10Friendswood High SchoolGrades: 9-12Distance: 1.4 mi
Schools provided by the listing agent
- Elementary: Windsong Elementary
- Middle: Friendswood Junior High School
- High: Friendswood High School
Source: HAR. This data may not be complete. We recommend contacting the local school district to confirm school assignments for this home.
- $825,6005 bd5 ba4.6k sqft1605 Cascade Falls Dr, Friendswood, TX 77546Off Market
- $736,2004 bd5 ba3.5k sqft1609 Cascade Falls Dr, Friendswood, TX 77546Off Market

- $628,800-- bd3 ba3.5k sqft1608 Cascade Falls Dr, Friendswood, TX 77546Off Market
- $518,000-- bd2 ba2.5k sqft1603 Cascade Falls Dr, Friendswood, TX 77546Off Market
- $528,8004 bd3 ba2.6k sqft1611 Cascade Falls Dr, Friendswood, TX 77546Off Market
- $717,2005 bd4 ba3.8k sqft1606 Cascade Falls Dr, Friendswood, TX 77546Off Market
- $809,5005 bd4 ba4.3k sqft1610 Cascade Falls Dr, Friendswood, TX 77546Off Market
- $597,6004 bd4 ba3.4k sqft1601 Cascade Falls Dr, Friendswood, TX 77546Off Market
A local agent can set up tours, give advice and negotiate with sellers.
Similar homes
- $759,9004 bd4 ba4.4k sqft2306 Lakeway Dr, Friendswood, TX 77546For Sale
 MLS ID #96590068, Norman Frenk, Better Homes and Gardens Real Estate Gary Greene - Bay Area. HAR
 - $650,0004 bd4 ba4.3k sqft1731 Pampas Trail Dr, Friendswood, TX 77546For Sale
 MLS ID #47682127, Ken Luu, RE/MAX Fine Properties. HAR
 - $735,0004 bd4 ba3.4k sqft205 Trail Bend Ln, Friendswood, TX 77546For Sale
 MLS ID #97763469, Sara Soto, Martin & Black Real Estate LLC. HAR
 - $839,9995 bd6 ba5.7k sqft3100 Richard Ln, Friendswood, TX 77546For Sale
 MLS ID #82031241, Vianey Del Castillo, Nan & Company Properties - Corporate Office (Heights). HAR
 - $665,0005 bd5 ba5k sqft3314 Sussex Way, Friendswood, TX 77546For SaleMLS ID #84077483, Andrea Ruiz, Real Broker, LLC. HAR
- $925,0005 bd6 ba4.5k sqft2304 Halls Creek Ct, Friendswood, TX 77546For SaleMLS ID #29233007, Alan Stanfield, Stanfield Properties. HAR
- $575,0004 bd3 ba2.8k sqft910 High Ridge Cir, Friendswood, TX 77546For SaleMLS ID #83294136, Craig Carver, RE/MAX Space Center. HAR
- $599,0005 bd4 ba3.5k sqft105 Hawke Bay Ln, Friendswood, TX 77546For SaleMLS ID #44722128, Sabu Joseph, Stride Real Estate, LLC. HAR
- $999,0005 bd5 ba6.2k sqft2400 Lakeway Dr, Friendswood, TX 77546For SaleMLS ID #53152338, Leslie Buratti, Martha Turner Sotheby's International Realty - Bay Area. HAR
- $629,0004 bd4 ba3.5k sqft513 Meadow Bend Dr, Friendswood, TX 77546For SaleMLS ID #67593529, Kristen Cook, Stanfield Properties. HAR
- $599,0004 bd4 ba3.8k sqft2508 Rockygate Ln, Friendswood, TX 77546For SaleMLS ID #3762478, Alan Stanfield, Stanfield Properties. HAR
- $689,0004 bd5 ba3.5k sqft1513 County Road 149, Alvin, TX 77511For SaleMLS ID #18191937, David Huy Nguyen, Vin Realty LLC. HAR
- $579,0004 bd4 ba4k sqft2908 Park Bend Dr, Friendswood, TX 77546For SaleMLS ID #66385946, Leon Shapiro, RE/MAX Space Center. HAR
- $649,0004 bd4 ba3.4k sqft412 Melodywood Dr, Friendswood, TX 77546For SaleMLS ID #89754915, Lauren Klemann-Cohen, Keller Williams Preferred. HAR
- $669,0004 bd3 ba2.7k sqft803 Woodcrest Dr, Friendswood, TX 77546For SaleMLS ID #10220057, Patricia Savage, Martha Turner Sotheby's International Realty - Bay Area. HAR
- $724,0005 bd4 ba4.7k sqft394 Dover Ln, League City, TX 77573For SaleMLS ID #45569905, Carlos Leon, Real Broker, LLC. HAR
- $719,0004 bd3 ba3.5k sqft2614 Holbrook Springs Ln, League City, TX 77573For SaleMLS ID #65923563, Alan Stanfield, Stanfield Properties. HAR
- $519,9994 bd3 ba2.7k sqft1501 W Castlewood Ave, Friendswood, TX 77546For SaleMLS ID #55567335, Casey Womack, Vaughn Realty & Co. HAR
- $535,0003 bd3 ba2.3k sqft1207 W Edgewood Dr, Friendswood, TX 77546For SaleMLS ID #18351343, Kristen Cook, Stanfield Properties. HAR
- $650,0005 bd5 ba3.9k sqft1125 Shady Knoll Ln, League City, TX 77573For SaleMLS ID #92440860, Marilyn Ames, Premier Properties of Texas. HAR
