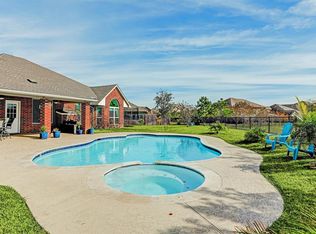
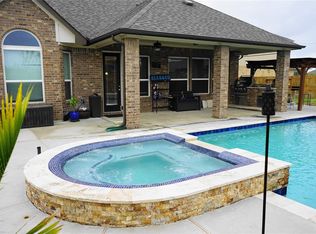
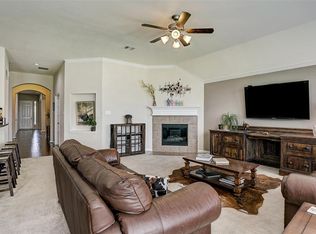
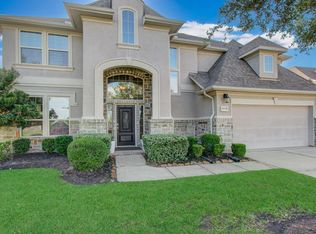
Located on a spacious cul-de-sac lot, this impressive 5-bedroom, 4.5-bath residence offers over 4,000 square feet of versatile living space designed for both everyday comfort and entertaining. The home features an expansive open layout with soaring ceilings, elegant architectural accents, and abundant natural light throughout. The main living area is anchored by a striking two-story fireplace and flows seamlessly into the kitchen, complete with granite countertops, a large center island, stainless steel appliances, and generous storage. The primary suite provides a relaxing escape with a well-appointed bathroom featuring a soaking tub, separate shower, dual vanities, and ample closet space. Upstairs, you’ll find a spacious game room along with a dedicated media room, ideal for movie nights and gatherings. The backyard offers a private retreat with a sparkling pool and spa, covered patio, and plenty of room to enjoy outdoor living.
For sale
Price cut: $50K (5/21)
$600,000
2208 Hannah Creek Ct, Houston, TX 77089
5beds
4,319sqft
:
Get pre-qualified$4,944/mo
Single Family Residence
Built in 2014
0.3 Acres Lot
$591,200 Zestimate®
$139/sqft
$69/mo HOA
What's special
Sparkling pool and spaStriking two-story fireplaceSpacious cul-de-sac lotAbundant natural light throughoutStainless steel appliancesGranite countertopsCovered patio
- 214 days |
- 593 |
- 46 |
Zillow last checked:
Listing updated:
Listed by:
Charles Johnson TREC #0771057 832-721-0759,
Berkshire Hathaway HomeServices Premier Properties
Source: HAR,MLS#: 94416443
Facts & features
Interior
Bedrooms & bathrooms
- Bedrooms: 5
- Bathrooms: 4
- Full bathrooms: 4
Rooms
- Room types: Den, Media Room, Utility Room
Heating
- Electric
Cooling
- Gas
Appliances
- Included: Disposal, Microwave, Dishwasher
Features
- Number of fireplaces: 1
Interior area
- Total structure area: 4,319
- Total interior livable area: 4,319 sqft
Property
Parking
- Total spaces: 2
- Parking features: Attached
- Attached garage spaces: 2
Features
- Stories: 2
- Has private pool: Yes
- Pool features: In Ground, Pool/Spa Combo
Lot
- Size: 0.3 Acres
- Features: Subdivided, 1/4 Up to 1/2 Acre
Details
- Parcel number: 1347070020006
Construction
Type & style
- Home type: SingleFamily
- Architectural style: Traditional
- Property subtype: Single Family Residence
Materials
- Brick, Stucco
- Foundation: Slab
- Roof: Composition
Condition
- New construction: No
- Year built: 2014
Utilities & green energy
- Sewer: Public Sewer
- Water: Public
Community & HOA
Community
- Subdivision: Riverstone Ranch/Clear Crk Sec
HOA
- Has HOA: Yes
- HOA fee: $825 annually
Location
- Region: Houston
Financial & listing details
- Price per square foot: $139/sqft
- Tax assessed value: $581,353
- Annual tax amount: $19,150
- Date on market: 1/5/2026
- Listing terms: Cash,Conventional,FHA,VA Loan
Estimated market value
$591,200
$562,000 - $621,000
$5,040/mo
Price history
| Date | Event | Price |
|---|---|---|
| 5/21/2026 | Price change | $600,000-7.7%$139/sqft |
Source:  HAR #94416443 Report a problem HAR #94416443 Report a problem | ||
| 1/5/2026 | Listed for sale | $650,000-0.8%$150/sqft |
Source: HAR #94416443 Report a problem | ||
| 12/18/2025 | Listing removed | $655,000$152/sqft |
Source: HAR #11535956 Report a problem | ||
| 12/8/2025 | Price change | $655,000-1.5%$152/sqft |
Source: HAR #11535956 Report a problem | ||
| 11/10/2025 | Price change | $665,000-1.5%$154/sqft |
Source: HAR #30982221 Report a problem | ||
| 10/12/2025 | Listed for sale | $675,000+1.5%$156/sqft |
Source: HAR #30982221 Report a problem | ||
| 10/11/2025 | Listing removed | $665,000$154/sqft |
Source: HAR #27112819 Report a problem | ||
| 8/31/2025 | Listed for sale | $665,000+27.9%$154/sqft |
Source: HAR #27112819 Report a problem | ||
| 11/15/2021 | Listing removed | -- |
Source: HAR #74568106 Report a problem | ||
| 10/2/2021 | Pending sale | $520,000$120/sqft |
Source: HAR #74568106 Report a problem | ||
| 9/23/2021 | Listed for sale | $520,000$120/sqft |
Source: HAR #74568106 Report a problem | ||
Public tax history
| Year | Property taxes | Tax assessment |
|---|---|---|
| 2025 | $4,555 +4.3% | $581,353 +1.6% |
| 2024 | $4,368 +9.2% | $572,093 -2.6% |
| 2023 | $4,002 +7.4% | $587,376 +9% |
| 2022 | $3,726 | $539,117 +20.5% |
| 2021 | -- | $447,310 +4.2% |
| 2020 | $3,321 +15.9% | $429,361 +0.3% |
| 2019 | $2,865 -80% | $427,922 +2% |
| 2018 | $14,351 | $419,674 +0.9% |
| 2017 | $14,351 +6.2% | $415,946 +2.7% |
| 2016 | $13,507 +797.4% | $405,127 +8.4% |
| 2015 | $1,505 | $373,667 |
| 2014 | $1,505 | -- |
Find assessor info on the county website
Monthly payment
Est. payment
Payment breakdown
Explore the cost of this home by adjusting the details. Changes won't be saved.Climate risks
Neighborhood: Highland Glen
Nearby schools
GreatSchools rating
- 8/10South Belt Elementary SchoolGrades: PK-4Distance: 0.2 mi
- 7/10Thompson Intermediate SchoolGrades: 7-8Distance: 0.5 mi
- 5/10Dobie High SchoolGrades: 9-12Distance: 1.3 mi
Schools provided by the listing agent
- Elementary: South Belt Elementary School
- Middle: Melillo Middle School
- High: Dobie High School
Source: HAR. This data may not be complete. We recommend contacting the local school district to confirm school assignments for this home.
- $695,0005 bd4 ba4.7k sqft2207 Hannah Creek Ct, Houston, TX 77089For Sale

- $484,6004 bd2 ba2.5k sqft2206 Hannah Creek Ct, Houston, TX 77089Off Market
- $550,0004 bd4 ba3.3k sqft2205 Hannah Creek Ct, Houston, TX 77089Off Market
- $439,1004 bd2 ba3k sqft2204 Hannah Creek Ct, Houston, TX 77089Off Market
- $1,098-- bd-- ba-- sqftGianna Bella Ct, Houston, TX 77089Off Market
- $533,2004 bd3 ba2.9k sqft1919 Creekside Park Dr, Houston, TX 77089Off Market
- $462,2004 bd4 ba3.2k sqft2206 Highland River Dr, Pearland, TX 77581Off Market
- $498,9005 bd3 ba3.6k sqft2203 Hannah Creek Ct, Houston, TX 77089Off Market
A local agent can set up tours, give advice and negotiate with sellers.
Similar homes
- $695,0005 bd4 ba4.7k sqft2207 Hannah Creek Ct, Houston, TX 77089For SaleMLS ID #90228653, Christy Buck, Infinity Real Estate Group. HAR
- $575,0005 bd5 ba4.6k sqft1824 Pleasant Springs Ln, Houston, TX 77089For Sale
 MLS ID #22562536, Ana Salazar, Refuge Group Properties. HAR
 - $425,0004 bd4 ba2.8k sqft1906 Dry Willow Ln, Houston, TX 77089For Sale
 MLS ID #13886929, Michael Gee, Real Broker, LLC. HAR
 - $530,0005 bd4 ba3.1k sqft1907 Pleasant Springs Ln, Houston, TX 77089For Sale
 MLS ID #60545034, Christy Buck, Infinity Real Estate Group. HAR
 - $499,0004 bd3 ba3.1k sqft2303 Rosehill Garden Trl, Pearland, TX 77089For SaleMLS ID #75119181, Shane Bergeson, Better Homes and Gardens Real Estate Gary Greene - Bay Area. HAR
- $589,9004 bd4 ba3.3k sqft1303 Ownby Ct, Pearland, TX 77581For SaleMLS ID #10325349, Jenifer Somich, RE/MAX Space Center. HAR
- $572,9004 bd4 ba3.3k sqft2944 Auburn Woods Dr, Pearland, TX 77581For SaleMLS ID #84153337, Angie Meawad, GHEB Realty. HAR
- $625,0005 bd4 ba3.6k sqft11603 Island Breeze St, Pearland, TX 77584For SaleMLS ID #27640546, Abigail Bocchetto, Oakington Realty. HAR
- $489,0004 bd4 ba3.1k sqft1515 Panorama View Ln, Pearland, TX 77089For SaleMLS ID #24675760, Richard Bell, Coldwell Banker Apex, REALTORS LLC. HAR
- $435,0004 bd3 ba2.8k sqft1908 Sunset Terrace Ln, Houston, TX 77089For SaleMLS ID #12305156, Randall Martin, CB&A, Realtors- Southeast. HAR
- $460,0004 bd3 ba2.8k sqft2405 Songlark Springs Pl, Houston, TX 77089For SaleMLS ID #70608025, JaTonia Youngblood, Keller Williams Preferred. HAR
- $474,9904 bd4 ba2.9k sqft2813 Summer Indigo Trl, Houston, TX 77089For SaleMLS ID #54969710, John David Vasquez, CB&A, Realtors- Southeast. HAR
- $599,0004 bd4 ba3.8k sqft2508 Rockygate Ln, Friendswood, TX 77546For SaleMLS ID #3762478, Alan Stanfield, Stanfield Properties. HAR
- $479,9905 bd4 ba3.7k sqft1304 Pine Stream Dr S, Pearland, TX 77581For SaleMLS ID #71075071, Tami Clopper, Realty Of America, LLC. HAR
- $539,0004 bd4 ba3.3k sqft2608 Holbrook Springs Ln, League City, TX 77573For SaleMLS ID #60058192, Lance Wilcox, Keller Williams Realty Metropolitan. HAR
- $589,0004 bd4 ba3.8k sqft2906 Verde Valley Dr, Manvel, TX 77578For SaleMLS ID #12444780, Stephanie Kahl, Realvest Services, LLC. HAR
- $425,0004 bd3 ba2.9k sqft6003 Orchard Trail Dr, Pearland, TX 77581For SaleMLS ID #50161672, Samantha Lake, Greystone Realty, LLC. HAR
- $549,5004 bd4 ba3.1k sqft3011 Rocky Canyon Dr, Pearland, TX 77584For SaleMLS ID #55649586, Zhiguo Jiang, REALM Real Estate Professionals - Sugar Land. HAR
- $590,0005 bd4 ba4k sqft9218 Delacorte Ln, Missouri City, TX 77459For SaleMLS ID #19681251, James Jones, NW Realty. HAR
- $899,0005 bd6 ba4.5k sqft2304 Halls Creek Ct, Friendswood, TX 77546For SaleMLS ID #76150924, Alan Stanfield, Stanfield Properties. HAR
