Situated on oversized corner lot in highly sought-after master-planned community of Tamarron, this move-in-ready 5-bedroom, 3-bath home offers the space, flexibility and upgrades today's buyers are looking for. Open-concept floor plan features durable vinyl plank flooring, abundant natural light, spacious family room and a large island kitchen with white cabinetry, pantry, and seamless flow for everyday living and entertaining. Private primary suite includes double sinks, an oversized walk-in shower and generous walk-in closet. Four additional bedrooms provide flexibility for family, guests, home office or hobby space. Refrigerator, washer, dryer, water softener and tankless water heater are included. Enjoy covered patio, fenced backyard and access to Tamarron's resort-style amenities, pools, parks, trails and clubhouse. Conveniently located near shopping, dining and major commuter routes with zoning to Lamar Consolidated ISD. Why wait for new construction when this home is ready now?
Pending
Price cut: $5K (7/9)
$314,999
31742 Margaret Woods Ln, Fulshear, TX 77441
4beds
2,199sqft
Single Family Residence
Built in 2024
7,313 Square Feet Lot
$310,400 Zestimate®
$143/sqft
$108/mo HOA
What's special
Open-concept floor planAbundant natural lightSpacious family roomDurable vinyl plank flooringCovered patioOversized walk-in showerGenerous walk-in closet
- 68 days |
- 141 |
- 20 |
Zillow last checked:
Listing updated:
Listed by:
Oksana Bogott TREC #0670107 832-557-7824,
Coldwell Banker Realty - Memorial Office
Source: HAR,MLS#: 71885925
Facts & features
Interior
Bedrooms & bathrooms
- Bedrooms: 4
- Bathrooms: 3
- Full bathrooms: 3
Rooms
- Room types: Utility Room
Primary bedroom
- Level: First
- Area: 195
- Dimensions: 15 x 13
Bedroom
- Level: First
- Area: 168
- Dimensions: 12x 14
Bedroom
- Level: First
- Area: 168
- Dimensions: 12 x 14
Bedroom
- Level: First
- Area: 143
- Dimensions: 13 x 11
Other
- Level: First
- Area: 130
- Dimensions: 13 x 10
Dining room
- Level: First
- Area: 144
- Dimensions: 9 x 16
Kitchen
- Level: First
- Area: 154
- Dimensions: 14 x 11
Living room
- Level: First
- Area: 374
- Dimensions: 22 x 17
Heating
- Natural Gas
Cooling
- Ceiling Fan(s), Electric
Appliances
- Included: ENERGY STAR Qualified Appliances, Water Heater, Disposal, Dryer, Refrigerator, Washer, Freestanding Oven, Microwave, Electric Cooktop, Gas Cooktop, Dishwasher
- Laundry: Electric Dryer Hookup, Washer Hookup
Features
- Formal Entry/Foyer, Prewired for Alarm System, All Bedrooms Down, En-Suite Bath
- Flooring: Carpet, Vinyl
- Doors: Insulated Doors
- Windows: Insulated/Low-E windows
Interior area
- Total structure area: 2,199
- Total interior livable area: 2,199 sqft
Property
Parking
- Total spaces: 2
- Parking features: Attached
- Attached garage spaces: 2
Features
- Stories: 1
- Patio & porch: Covered
- Fencing: Back Yard
Lot
- Size: 7,313 Square Feet
- Features: Back Yard, Corner Lot, Subdivided, 0 Up To 1/4 Acre
Details
- Parcel number: 7899150010510901
Construction
Type & style
- Home type: SingleFamily
- Architectural style: Traditional
- Property subtype: Single Family Residence
Materials
- Blown-In Insulation, Brick, Cement Siding, Wood Siding
- Foundation: Slab
- Roof: Composition
Condition
- New construction: No
- Year built: 2024
Utilities & green energy
- Sewer: Public Sewer
- Water: Public
Green energy
- Energy efficient items: Attic Vents, Thermostat, Lighting, HVAC>13 SEER
Community & HOA
Community
- Security: Prewired for Alarm System
- Subdivision: Tamarron West Sec 15
HOA
- Has HOA: Yes
- HOA fee: $1,300 annually
Location
- Region: Fulshear
Financial & listing details
- Price per square foot: $143/sqft
- Tax assessed value: $347,027
- Annual tax amount: $9,840
- Date on market: 6/11/2026
Estimated market value
$310,400
$295,000 - $326,000
$2,346/mo
Price history
| Date | Event | Price |
|---|---|---|
| 8/14/2026 | Pending sale | $314,999$143/sqft |
Source:  HAR #71885925 Report a problem HAR #71885925 Report a problem | ||
| 7/9/2026 | Price change | $314,999-1.6%$143/sqft |
Source: HAR #71885925 Report a problem | ||
| 6/11/2026 | Listed for sale | $319,999$146/sqft |
Source: HAR #71885925 Report a problem | ||
| 7/20/2024 | Listing removed | -- |
Source:  HAR #22030380 Report a problem HAR #22030380 Report a problem | ||
| 7/16/2024 | Listed for rent | $2,800$1/sqft |
Source: HAR #22030380 Report a problem | ||
Public tax history
| Year | Property taxes | Tax assessment |
|---|---|---|
| 2025 | $5,780 +653.5% | $347,027 +654.4% |
| 2024 | $767 | $46,000 |
Find assessor info on the county website
Monthly payment
Est. payment
Payment breakdown
Explore the cost of this home by adjusting the details. Changes won't be saved.Climate risks
Neighborhood: 77441
Nearby schools
GreatSchools rating
- 9/10Willie Melton Sr Elementary SchoolGrades: PK-5Distance: 1.4 mi
- 8/10Dean Leaman Junior High SchoolGrades: 6-8Distance: 3.1 mi
- 7/10Fulshear High SchoolGrades: 9-12Distance: 3.4 mi
Schools provided by the listing agent
- Elementary: James & Marinella Haygood Elementary
- Middle: Leaman Junior High School
- High: Fulshear High School
Source: HAR. This data may not be complete. We recommend contacting the local school district to confirm school assignments for this home.
- $269,3003 bd2 ba1.4k sqft3822 Lanercost Ln, Fulshear, TX 77441Off Market
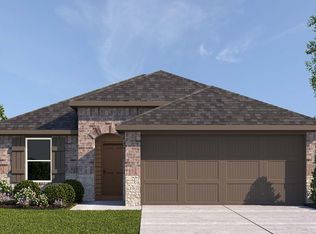
- $324,7004 bd3 ba2.1k sqft31734 Margaret Woods Ln, Fulshear, TX 77441Off Market
- $343,4005 bd3 ba2.2k sqft31731 Theodore Bend Dr, Fulshear, TX 77441Off Market
- $313,7004 bd2 ba1.9k sqft31730 Margaret Woods Ln, Fulshear, TX 77441Off Market
- $325,9004 bd3 ba2.1k sqft31767 Margaret Woods Ln, Fulshear, TX 77441Off Market
- $281,9003 bd2 ba1.5k sqft31722 Theodore Bend Dr, Fulshear, TX 77441Off Market
- $286,200-- bd-- ba-- sqft31747 Margaret Wood Ln, Fulshear, TX 77441Off Market
- $288,9003 bd2 ba1.5k sqft31906 Melkridge Rd, Fulshear, TX 77441Off Market
A local agent can set up tours, give advice and negotiate with sellers.
A local lender can help you make sure your offer is ready when you are.
Similar homes
- $329,7864 bd3 ba2.5k sqft31215 Conover Dr, Fulshear, TX 77441For Sale
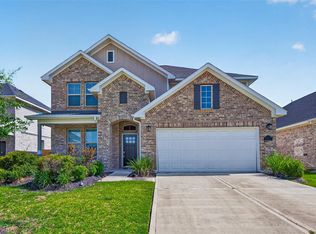 MLS ID #84055799, Hadi Zaidi, REALM Real Estate Professionals - Sugar Land. HAR
 - $379,9904 bd3 ba2.2k sqft31334 Hastings Park Dr, Fulshear, TX 77441New Construction
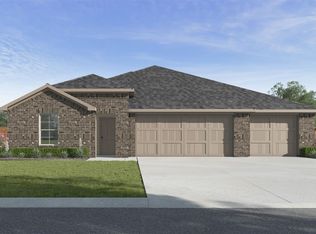 HAR
HAR - $379,9904 bd3 ba2.2k sqft31422 Hastings Park Dr, Fulshear, TX 77441New ConstructionHAR
- $379,9904 bd3 ba2.2k sqft31434 Hastings Park Dr, Fulshear, TX 77441New Construction
 HAR
HAR - $389,9904 bd3 ba2.2k sqft31222 Hastings Park Dr, Fulshear, TX 77441New ConstructionHAR
- $391,9904 bd3 ba2.2k sqft31206 Hastings Park Dr, Fulshear, TX 77441New ConstructionHAR
- $389,9904 bd3 ba2.2k sqft31318 Hastings Park Dr, Fulshear, TX 77441New ConstructionHAR
- $380,0005 bd3 ba2.6k sqft31422 Hadrians Run Rd, Fulshear, TX 77441For SaleMLS ID #79949754, Lisseth Larios, The Larios Home Group. HAR
- $342,9503 bd3 ba2.1k sqft29034 Meadow Terrace Dr, Fulshear, TX 77441For SaleMLS ID #57153321, Laura Patterson, Real Broker, LLC. HAR
- $319,9004 bd3 ba2k sqft29215 Pikes Peak Dr, Katy, TX 77494For SaleMLS ID #67769155, Wenjie Wang, Sunet Group. HAR
- $309,0003 bd2 ba1.5k sqft2867 Orange Leaf Dr, Brookshire, TX 77423For SaleMLS ID #53676778, Jianjun Wang, eXp Realty LLC. HAR
- $299,9903 bd2 ba1.6k sqft32551 Summer Vista Ln, Fulshear, TX 77441New ConstructionHAR
- $364,0003 bd2 ba2k sqft31918 Blossom Ln, Fulshear, TX 77423New ConstructionHAR
- $293,0003 bd3 ba1.9k sqft5534 Amber Brook Ln, Fulshear, TX 77441For SaleMLS ID #54995738, Jamie McMartin, Compass RE Texas, LLC - West Houston. HAR
- $399,9004 bd3 ba2.5k sqft29822 Ousel Falls Ln, Katy, TX 77494For SaleMLS ID #42635074, Wenjie Wang, Sunet Group. HAR
- $427,6004 bd3 ba2.7k sqft31422 Weathered Cabin Ct, Fulshear, TX 77441Off Market
- $334,9904 bd3 ba2.2k sqft344 Magnolia View Dr, Katy, TX 77423New ConstructionHAR
- $255,0003 bd2 ba1.4k sqft980 Blue Beech Ln, Brookshire, TX 77423For SaleMLS ID #59713559, Feiyun Cheng, Keller Williams Memorial. HAR
- $299,9904 bd3 ba1.9k sqft336 Magnolia View Dr, Katy, TX 77423New ConstructionHAR
- $322,9904 bd3 ba2.1k sqft457 Stone Placa, Brookshire, TX 77423New ConstructionMLS ID #44022213, Justin Dickey, CB&A, Realtors. HAR
