Completed for end-of-year closing! The Crowson floor plan by David Weekley Homes is designed to improve your everyday life while providing a glamorous atmosphere for social gatherings and special occasions. Begin and end each day in the spacious Owner's Retreat, which includes a contemporary Owner's Bath and walk-in closet. Explore new vistas of culinary delight in the streamlined kitchen, featuring a presentation island and a corner pantry. Each spare bedroom offers unique personality space, plenty of privacy and walk-in closets. The retreat and front study present dynamic opportunities to design your ideal spaces. Build your future with the peace of mind that our industry leading-warranty brings to this new home plan for Indigo.
New construction
Price increase: $95K (9/22)
$560,000
3215 Kindred Way, Richmond, TX 77406
4beds
2,945sqft
Single Family Residence
Built in 2024
-- sqft lot
$-- Zestimate®
$190/sqft
$143/mo HOA
What's special
Presentation islandPlenty of privacyFront studyWalk-in closetWalk-in closetsCorner pantryStreamlined kitchen
- 482 days
- 59
- 5
Zillow last checked:
Listing updated:
Listed by:
Beverly Bradley TREC #0181890 832-975-8828,
Weekley Properties Beverly Bradley
Source: HAR,MLS#: 54378778
Facts & features
Interior
Bedrooms & bathrooms
- Bedrooms: 4
- Bathrooms: 3
- Full bathrooms: 3
Primary bedroom
- Level: First
- Area: 208
- Dimensions: 16x13
Bedroom
- Level: Second
- Area: 140
- Dimensions: 14x10
Bedroom
- Level: First
- Area: 132
- Dimensions: 12x11
Bedroom
- Level: First
- Area: 130
- Dimensions: 13x10
Other
- Level: First
- Area: 154
- Dimensions: 14x11
Dining room
- Level: First
- Area: 144
- Dimensions: 16x9
Family room
- Level: First
- Area: 224
- Dimensions: 16x14
Game room
- Level: First
- Area: 144
- Dimensions: 12x12
Kitchen
- Level: First
- Area: 210
- Dimensions: 15x14
Heating
- Natural Gas
Cooling
- Electric
Appliances
- Included: Disposal, Microwave, Dishwasher
Features
- En-Suite Bath, Walk-In Closet(s)
Interior area
- Total structure area: 2,945
- Total interior livable area: 2,945 sqft
Property
Parking
- Total spaces: 3
- Parking features: Attached
- Attached garage spaces: 3
Features
- Stories: 1
- Patio & porch: Covered
- Exterior features: Sprinkler System
- Fencing: Back Yard
Lot
- Features: Back Yard, Subdivided, 0 Up To 1/4 Acre
Details
- Parcel number: 4114010020090907
Construction
Type & style
- Home type: SingleFamily
- Architectural style: Traditional
- Property subtype: Single Family Residence
Materials
- Brick
- Foundation: Slab
- Roof: Composition
Condition
- New construction: Yes
- Year built: 2024
Details
- Builder name: David Weekley
Utilities & green energy
- Sewer: Public Sewer
- Water: Public
Community & HOA
Community
- Subdivision: Indigo
HOA
- Has HOA: Yes
- HOA fee: $1,710 annually
Location
- Region: Richmond
Financial & listing details
- Price per square foot: $190/sqft
- Tax assessed value: $148,822
- Annual tax amount: $2,201
- Date on market: 6/16/2025
- Listing terms: Cash,Conventional,FHA,VA Loan
Estimated market value
Not available
Estimated sales range
Not available
$3,185/mo
Price history
| Date | Event | Price |
|---|---|---|
| 9/22/2026 | Price change | $560,000+20.4%$190/sqft |
Source:  HAR #54378778 Report a problem HAR #54378778 Report a problem | ||
| 8/12/2026 | Price change | $465,000-21.8%$158/sqft |
Source:  David Weekley Homes Report a problem David Weekley Homes Report a problem | ||
| 2/17/2026 | Price change | $595,000-8.3%$202/sqft |
Source: HAR #54378778 Report a problem | ||
| 2/10/2026 | Price change | $649,000-3.9%$220/sqft |
Source: HAR #54378778 Report a problem | ||
| 1/27/2026 | Price change | $675,000-0.7%$229/sqft |
Source: HAR #54378778 Report a problem | ||
| 11/21/2025 | Price change | $680,000-1.4%$231/sqft |
Source: HAR #54378778 Report a problem | ||
| 9/9/2025 | Price change | $690,000-1.6%$234/sqft |
Source: HAR #54378778 Report a problem | ||
| 8/8/2025 | Price change | $701,000+1.4%$238/sqft |
Source: HAR #54378778 Report a problem | ||
| 7/15/2025 | Price change | $691,000+1%$235/sqft |
Source: HAR #54378778 Report a problem | ||
| 7/1/2025 | Price change | $684,000-1.4%$232/sqft |
Source: HAR #54378778 Report a problem | ||
| 5/13/2025 | Price change | $694,000-3.5%$236/sqft |
Source: HAR #54378778 Report a problem | ||
| 3/13/2025 | Price change | $719,000+1.4%$244/sqft |
Source: HAR #54378778 Report a problem | ||
| 1/11/2025 | Price change | $709,0000%$241/sqft |
Source: HAR #54378778 Report a problem | ||
| 12/12/2024 | Listed for sale | $709,242$241/sqft |
Source: HAR #54378778 Report a problem | ||
Public tax history
| Year | Property taxes | Tax assessment |
|---|---|---|
| 2025 | $2,201 +300.6% | $148,822 +281.6% |
| 2024 | $549 | $39,000 |
Find assessor info on the county website
Monthly payment
Est. payment
Payment breakdown
Explore the cost of this home by adjusting the details. Changes won't be saved.Climate risks
Neighborhood: 77406
Nearby schools
Schools provided by the listing agent
- Elementary: Neill Elementary School
- Middle: Bowie Middle School (Fort Bend)
- High: Travis High School (Fort Bend)
Source: HAR. This data may not be complete. We recommend contacting the local school district to confirm school assignments for this home.
Similar homes
- from $464,0004 bd3 ba2.2k sqftGarnet Plan, Indigo, Richmond, TX 77406New Construction
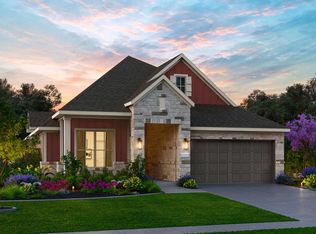 Empire Homes
 - $520,0004 bd4 ba2.7k sqft3503 Sapphire Ct, Richmond, TX 77406New Construction
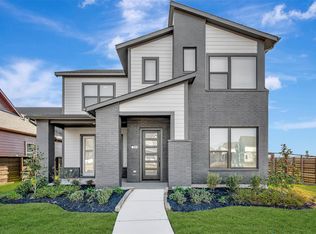 MLS ID #8418087, Kathryn Grahmann, Weekley Properties Beverly Bradley. HAR
 - $595,0006 bd4 ba3.6k sqft3510 Sapphire Ct, Richmond, TX 77406New Construction
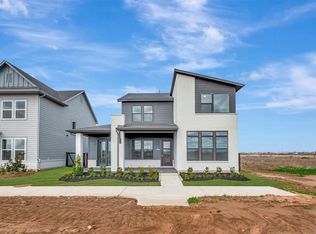 MLS ID #46039657, Beverly Bradley, Weekley Properties Beverly Bradley. HAR
 - from $436,0004 bd3 ba2.2k sqftEmber Plan, Indigo, Richmond, TX 77406New Construction
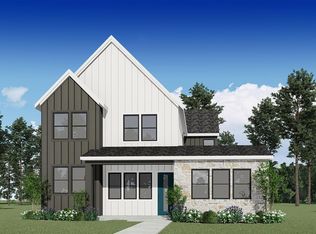 Empire Homes
