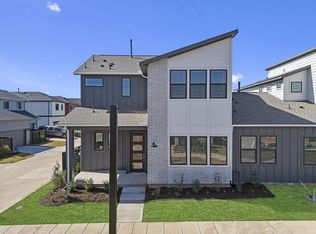
Discover this 3-bedroom, 3-bathroom townhome in the vibrant Indigo community. Features include an open floor plan, high ceilings, a welcoming front porch, and a backyard with a covered patio.
The kitchen offers quartz countertops, a gas stove, and a walk-in pantry, while the primary suite features double sinks and an oversized shower.
Indigo amenities include a coffee shop, a 42-acre urban farm, green spaces with mini-golf, scenic trails, and an ADA-accessible kayak launch. Conveniently located off the Grand Parkway with easy access to Cinco Ranch, Sugar Land, and Richmond, this home is zoned to Fort Bend ISD.
Measurements are deemed accurate, but please verify if important. Some images may be conceptual, and finishes may vary.
New construction
$391,530
3309 City Heart Ave, Richmond, TX 77406
3beds
1,711sqft
Single Family Residence
Built in 2025
3,375 Square Feet Lot
$379,700 Zestimate®
$229/sqft
$148/mo HOA
What's special
Gas stoveOpen floor planHigh ceilingsWelcoming front porchWalk-in pantryOversized shower
- 132 days |
- 13 |
- 1 |
Zillow last checked:
Listing updated:
Listed by:
Nancy Almodovar 713-497-1273,
Nan and Company Properties
Source: HAR,MLS#: 90071009
Facts & features
Interior
Bedrooms & bathrooms
- Bedrooms: 3
- Bathrooms: 3
- Full bathrooms: 3
Rooms
- Room types: Family Room, Utility Room
Primary bedroom
- Level: Second
- Area: 168
- Dimensions: 12x14
Bedroom
- Level: Second
- Area: 154
- Dimensions: 14x11
Bedroom
- Level: First
- Area: 100
- Dimensions: 10x10
Dining room
- Level: First
- Area: 136.67
- Dimensions: 13'8 x 10
Family room
- Level: First
- Area: 208
- Dimensions: 16x13
Kitchen
- Level: First
Heating
- Natural Gas
Cooling
- Attic Fan, Ceiling Fan(s), Electric
Appliances
- Included: Disposal, Dryer, Washer, Gas Oven, Microwave, Gas Cooktop, Dishwasher
- Laundry: Electric Dryer Hookup, Washer Hookup
Features
- 2 Staircases, High Ceilings, 1 Bedroom Down - Not Primary BR, En-Suite Bath, Primary Bed - 2nd Floor
- Flooring: Carpet, Vinyl
- Windows: Window Coverings
Interior area
- Total structure area: 1,711
- Total interior livable area: 1,711 sqft
Property
Parking
- Total spaces: 2
- Parking features: Attached
- Attached garage spaces: 2
Features
- Stories: 2
- Patio & porch: Covered, Patio/Deck
- Exterior features: Sprinkler System
- Fencing: Cross Fenced
Lot
- Size: 3,375 Square Feet
- Features: Back Yard, Subdivided, 0 Up To 1/4 Acre
Details
- Parcel number: 4114010090020907
Construction
Type & style
- Home type: SingleFamily
- Architectural style: Traditional
- Property subtype: Single Family Residence
Materials
- Stone
- Foundation: Slab
- Roof: Wood
Condition
- New construction: Yes
- Year built: 2025
Details
- Builder name: Empire Homes
Utilities & green energy
- Sewer: Public Sewer
- Water: Public, Water District
Green energy
- Green verification: ENERGY STAR Certified Homes
- Energy efficient items: Attic Vents, Thermostat, HVAC
Community & HOA
Community
- Subdivision: Indigo
HOA
- Has HOA: Yes
- Amenities included: Dog Park, Jogging Path, Park, Picnic Area, Playground, Trail(s)
- HOA fee: $148 monthly
Location
- Region: Richmond
Financial & listing details
- Price per square foot: $229/sqft
- Tax assessed value: $185,426
- Annual tax amount: $2,742
- Date on market: 4/13/2026
- Listing terms: Cash
- Road surface type: Concrete
Estimated market value
$379,700
$361,000 - $399,000
$2,425/mo
Price history
| Date | Event | Price |
|---|---|---|
| 5/14/2026 | Price change | $391,530+4.5%$229/sqft |
Source:  HAR #90071009 Report a problem HAR #90071009 Report a problem | ||
| 4/13/2026 | Listed for sale | $374,790$219/sqft |
Source: HAR #90071009 Report a problem | ||
| 4/13/2026 | Listing removed | $374,790$219/sqft |
Source: HAR #39155731 Report a problem | ||
| 4/6/2026 | Price change | $374,790+2.2%$219/sqft |
Source: HAR #39155731 Report a problem | ||
| 3/2/2026 | Price change | $366,730-9%$214/sqft |
Source: HAR #39155731 Report a problem | ||
| 11/7/2025 | Price change | $403,000+1.3%$236/sqft |
Source: HAR #39155731 Report a problem | ||
| 7/1/2025 | Listed for sale | $398,000$233/sqft |
Source: HAR #39155731 Report a problem | ||
Public tax history
| Year | Property taxes | Tax assessment |
|---|---|---|
| 2025 | $2,742 +399.1% | $185,426 +375.5% |
| 2024 | $549 | $39,000 |
Find assessor info on the county website
Monthly payment
Est. payment
Payment breakdown
Explore the cost of this home by adjusting the details. Changes won't be saved.Climate risks
Neighborhood: 77406
Nearby schools
GreatSchools rating
- 8/10James C Neill Elementary SchoolGrades: PK-5Distance: 2.4 mi
- 9/10James Bowie Middle SchoolGrades: 6-8Distance: 0.8 mi
- 7/10William B Travis High SchoolGrades: 9-12Distance: 2.7 mi
Schools provided by the listing agent
- Elementary: Neill Elementary School
- Middle: Bowie Middle School (Fort Bend)
- High: Travis High School (Fort Bend)
Source: HAR. This data may not be complete. We recommend contacting the local school district to confirm school assignments for this home.
- $346,3003 bd3 ba1.8k sqft3310 City Heart Ave, Richmond, TX 77406Off Market
- $304,1002 bd2 ba1.4k sqft1246 Mercantile St, Richmond, TX 77406Off Market
- $376,6503 bd3 ba1.7k sqft3313 City Heart Ave, Richmond, TX 77406New Construction

- $310,0003 bd3 ba1.5k sqft1248 Mercantile St, Richmond, TX 77406Off Market
- $274,5002 bd2 ba1.2k sqft1244 Mercantile St, Richmond, TX 77406Off Market
- $314,0002 bd2 ba1.5k sqft1242 Mercantile St, Richmond, TX 77406Off Market
- $275,2802 bd2 ba1.2k sqft1232 Mercantile St, Richmond, TX 77406New Construction
- $30,760-- bd-- ba-- sqft1238 Mercantile St, Richmond, TX 77406Off Market
A local agent can set up tours, give advice and negotiate with sellers.
A local lender can help you make sure your offer is ready when you are.
Similar homes
- $349,0003 bd3 ba1.8k sqft3367 Serenity Ln, Richmond, TX 77406New Construction
 Empire Homes
 - $391,5303 bd3 ba1.7k sqft3354 Verdant Ln, Richmond, TX 77406New Construction
 HAR
HAR - $391,5303 bd3 ba1.7k sqft1119 Mercantile St, Richmond, TX 77406New Construction
 MLS ID #72149089, Nancy Almodovar, Nan and Company Properties. HAR
 - from $380,0003 bd3 ba1.7k sqftEmerald Plan, Indigo, Richmond, TX 77406New Construction
 Empire Homes
 - $380,3703 bd3 ba1.8k sqft1123 Mercantile St, Richmond, TX 77406New ConstructionHAR
- $376,6503 bd3 ba1.7k sqft3313 City Heart Ave, Richmond, TX 77406New ConstructionMLS ID #97569730, Nancy Almodovar, Nan and Company Properties. HAR
- $376,6503 bd3 ba1.7k sqft3326 City Heart Ave, Richmond, TX 77406New ConstructionHAR
- $411,0603 bd3 ba1.9k sqft3340 Serenity Ln, Richmond, TX 77406New ConstructionMLS ID #69539983, Nancy Almodovar, Nan and Company Properties. HAR
- $411,0603 bd3 ba1.9k sqft3324 Indigo Way, Richmond, TX 77406New ConstructionHAR
- $361,7703 bd3 ba1.8k sqft3359 Serenity Ln, Richmond, TX 77406New ConstructionMLS ID #91254747, Nancy Almodovar, Nan and Company Properties. HAR
- $384,0004 bd3 ba2.2k sqft3431 Nourish Ln, Richmond, TX 77406New ConstructionHAR
- from $380,0003 bd3 ba1.8k sqftJasper Plan, Indigo, Richmond, TX 77406New ConstructionEmpire Homes
- $358,0503 bd3 ba1.7k sqft3318 City Heart Ave, Richmond, TX 77406New ConstructionHAR
- $358,0503 bd3 ba1.7k sqft3363 Serenity Ln, Richmond, TX 77406New ConstructionMLS ID #58012814, Nancy Almodovar, Nan and Company Properties. HAR
- $398,9704 bd4 ba2.1k sqft3344 Serenity Ln, Richmond, TX 77406New ConstructionHAR
- $361,7703 bd3 ba1.8k sqft3317 City Heart Ave, Richmond, TX 77406New ConstructionHAR
- $398,0004 bd4 ba2.3k sqft3306 Neighborly Ln, Richmond, TX 77406New ConstructionHAR
- $361,7703 bd3 ba1.8k sqft1103 Mercantile St, Richmond, TX 77406New ConstructionHAR
- $408,2704 bd3 ba2.2k sqft3339 Serenity Ln, Richmond, TX 77406New ConstructionMLS ID #97065745, Nancy Almodovar, Nan and Company Properties. HAR
- $378,0004 bd3 ba2.3k sqft3331 Verdant Ln, Richmond, TX 77406New ConstructionMLS ID #93058977, Nancy Almodovar, Nan and Company Properties. HAR
