Experience tranquility in this 4-bedroom, 3.5-bath home in the new Indigo community. The Starling B floor plan boasts an open layout, front porch, loft, and fenced backyard with a covered patio. The island kitchen features quartz countertops, soft-close cabinets, and a walk-in pantry.
The primary suite includes double sinks, a shower, soaking tub, and spacious walk-in closet. Enjoy community amenities like a walkable area, The Filling Station (shops and food vendors), a 42-acre urban farm, and green spaces with mini-golf, trails, and a lake with an ADA-accessible kayak launch.
Conveniently located near the Grand Parkway and major Houston highways. Measurements are believed to be accurate but should be verified. The home is under construction, and finishes, colors, and plans may change.
Pending
Price increase: $35K (8/26)
$433,000
3306 Neighborly Ln, Richmond, TX 77406
4beds
2,373sqft
Single Family Residence
Built in 2025
3,310 Square Feet Lot
$418,300 Zestimate®
$182/sqft
$148/mo HOA
What's special
Quartz countertopsSpacious walk-in closetSoft-close cabinetsSoaking tubIsland kitchenFront porchDouble sinks
- 185 days
- 23
- 0
Zillow last checked:
Listing updated:
Listed by:
Nancy Almodovar 713-497-1273,
Nan and Company Properties
Source: HAR,MLS#: 27010295
Facts & features
Interior
Bedrooms & bathrooms
- Bedrooms: 4
- Bathrooms: 4
- Full bathrooms: 3
- 1/2 bathrooms: 1
Primary bedroom
- Level: Second
- Area: 207.83
- Dimensions: 14'6 x 14'4
Bedroom
- Level: First
- Area: 117.11
- Dimensions: 11'4 x 10'4
Bedroom
- Level: Second
- Area: 137.89
- Dimensions: 12'2 x 11'4
Bedroom
- Level: Second
- Area: 120
- Dimensions: 12 x 10
Dining room
- Level: First
- Area: 200.56
- Dimensions: 15'10 x 12'8
Other
- Level: Second
- Area: 188
- Dimensions: 15'8 x 12
Living room
- Level: First
- Area: 205.83
- Dimensions: 15'10 x 13
Heating
- Natural Gas
Cooling
- Ceiling Fan(s), Electric
Appliances
- Included: Water Heater, Disposal, Microwave, Dishwasher, Instant Hot Water
- Laundry: Electric Dryer Hookup, Washer Hookup
Features
- High Ceilings, 1 Bedroom Down - Not Primary BR, 3 Bedrooms Up, En-Suite Bath, Primary Bed - 2nd Floor, Walk-In Closet(s)
- Flooring: Carpet, Tile, Vinyl
Interior area
- Total structure area: 2,373
- Total interior livable area: 2,373 sqft
Property
Parking
- Total spaces: 2
- Parking features: Attached, Garage Door Opener
- Attached garage spaces: 2
Features
- Stories: 2
- Patio & porch: Covered, Patio/Deck, Porch
- Exterior features: Sprinkler System
- Fencing: Back Yard
Lot
- Size: 3,310 Square Feet
- Features: Back Yard, Subdivided, 0 Up To 1/4 Acre
Details
- Parcel number: 4114010050040907
Construction
Type & style
- Home type: SingleFamily
- Architectural style: Contemporary
- Property subtype: Single Family Residence
Materials
- Brick, Cement Siding, Stone, Stucco, Wood Siding
- Foundation: Slab
- Roof: Composition
Condition
- New construction: Yes
- Year built: 2025
Details
- Builder name: Empire Homes
Utilities & green energy
- Sewer: Public Sewer
- Water: Public, Water District
Green energy
- Energy efficient items: Thermostat, HVAC
Community & HOA
Community
- Subdivision: Indigo
HOA
- Has HOA: Yes
- Amenities included: Dog Park, Jogging Path, Party Room, Picnic Area, Playground, Trail(s)
- HOA fee: $148 monthly
Location
- Region: Richmond
Financial & listing details
- Price per square foot: $182/sqft
- Tax assessed value: $52,000
- Annual tax amount: $769
- Date on market: 4/13/2026
- Listing terms: Cash,Conventional,FHA,USDA Loan,VA Loan
- Ownership: Full Ownership
- Road surface type: Concrete, Curbs
Estimated market value
$418,300
$397,000 - $439,000
$2,868/mo
Price history
| Date | Event | Price |
|---|---|---|
| 10/1/2026 | Pending sale | $433,000$182/sqft |
Source:  HAR #27010295 Report a problem HAR #27010295 Report a problem | ||
| 8/26/2026 | Price change | $433,000+8.8%$182/sqft |
Source: HAR #27010295 Report a problem | ||
| 6/9/2026 | Price change | $398,000-5.5%$168/sqft |
Source: HAR #27010295 Report a problem | ||
| 4/13/2026 | Listed for sale | $421,290-7%$178/sqft |
Source: HAR #27010295 Report a problem | ||
| 4/13/2026 | Listing removed | $453,000$191/sqft |
Source: HAR #45918368 Report a problem | ||
| 2/27/2026 | Price change | $453,000+9.9%$191/sqft |
Source: HAR #45918368 Report a problem | ||
| 2/11/2026 | Price change | $412,230-9%$174/sqft |
Source: HAR #45918368 Report a problem | ||
| 1/9/2026 | Price change | $453,000+2.3%$191/sqft |
Source: HAR #45918368 Report a problem | ||
| 1/7/2026 | Price change | $443,000+1.1%$187/sqft |
Source: HAR #45918368 Report a problem | ||
| 12/4/2025 | Listed for sale | $438,000$185/sqft |
Source: HAR #45918368 Report a problem | ||
Public tax history
| Year | Property taxes | Tax assessment |
|---|---|---|
| 2025 | $769 +40% | $52,000 +33.3% |
| 2024 | $549 | $39,000 |
Find assessor info on the county website
Monthly payment
Est. payment
Payment breakdown
Explore the cost of this home by adjusting the details. Changes won't be saved.Climate risks
Neighborhood: 77406
Nearby schools
Schools provided by the listing agent
- Elementary: Neill Elementary School
- Middle: Bowie Middle School (Fort Bend)
- High: Travis High School (Fort Bend)
Source: HAR. This data may not be complete. We recommend contacting the local school district to confirm school assignments for this home.
Similar homes
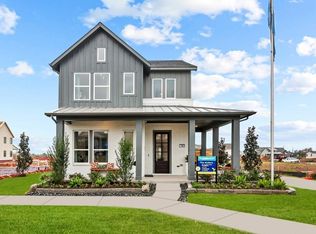
- from $433,0004 bd4 ba2.3k sqftStarling Plan, Indigo, Richmond, TX 77406New Construction
 Empire Homes

 - $450,0004 bd3 ba2.5k sqft3314 Neighborly Ln, Richmond, TX 77406New Construction
 HAR
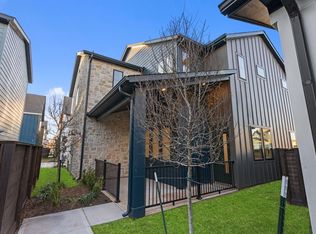
HAR - from $436,0004 bd3 ba2.2k sqftEmber Plan, Indigo, Richmond, TX 77406New Construction
 Empire Homes
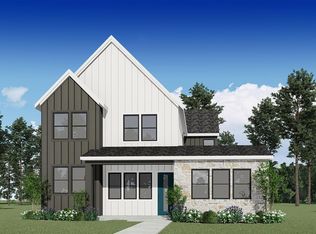
 - $419,0004 bd3 ba2.2k sqft3431 Nourish Ln, Richmond, TX 77406New Construction
 HAR
HAR
