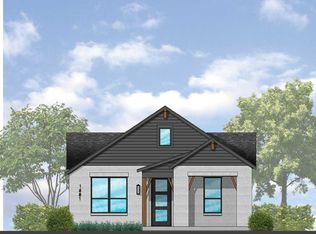
The Emerald Duet floor plan is a well-designed two-story home that offers 1,711 square feet of thoughtfully planned living space. The main floor features an open-concept kitchen, casual dining area, and living room that seamlessly flows out to a covered patio, perfect for indoor-outdoor living. Additionally, there is a secondary bedroom on the first floor, accompanied by a nearby full bath, providing flexibility for guests or a private workspace. The two-car garage also offers convenient access to a pantry and storage area.
Upstairs, the primary suite serves as a spacious retreat, complete with a walk-in closet and a well-appointed en-suite bath. The second level also includes an additional bedroom, a full bath, and a centrally located laundry room. Designed for both efficiency and comfort, this plan combines modern living with smart space utilization and everyday convenience.
New construction
Price increase: $4K (9/1)
$389,000
3363 Serenity Ln, Richmond, TX 77406
3beds
1,711sqft
Single Family Residence
Built in 2026
3,136 Square Feet Lot
$378,500 Zestimate®
$227/sqft
$148/mo HOA
What's special
Two-car garageOpen-concept kitchenWell-appointed en-suite bathWalk-in closetCentrally located laundry roomPantry and storage areaCasual dining area
- 150 days
- 24
- 0
Zillow last checked:
Listing updated:
Listed by:
Nancy Almodovar 713-497-1273,
Nan and Company Properties
Source: HAR,MLS#: 58012814
Facts & features
Interior
Bedrooms & bathrooms
- Bedrooms: 3
- Bathrooms: 3
- Full bathrooms: 3
Rooms
- Room types: Family Room, Utility Room
Primary bedroom
- Level: Second
- Area: 168
- Dimensions: 12x14
Bedroom
- Level: Second
- Area: 154
- Dimensions: 14x11
Bedroom
- Level: First
- Area: 110
- Dimensions: 11x10
Den
- Level: First
- Area: 140
- Dimensions: 14x10
Family room
- Level: First
- Area: 221
- Dimensions: 17x13
Heating
- Natural Gas
Cooling
- Attic Fan, Ceiling Fan(s), Electric
Appliances
- Included: Disposal, Dryer, Refrigerator, Washer, Gas Oven, Gas Cooktop, Dishwasher
- Laundry: Electric Dryer Hookup, Gas Dryer Hookup, Washer Hookup
Features
- Prewired for Alarm System, 1 Bedroom Down - Not Primary BR, 2 Bedrooms Up, En-Suite Bath, Primary Bed - 2nd Floor, Walk-In Closet(s)
- Flooring: Carpet, Vinyl
- Windows: Insulated/Low-E windows, Window Coverings
Interior area
- Total structure area: 1,711
- Total interior livable area: 1,711 sqft
Property
Parking
- Total spaces: 2
- Parking features: Attached, Garage Door Opener
- Attached garage spaces: 2
Features
- Stories: 2
- Patio & porch: Covered, Patio/Deck, Porch
- Exterior features: Sprinkler System
- Fencing: Back Yard
Lot
- Size: 3,136 Square Feet
- Features: Back Yard, Subdivided, 0 Up To 1/4 Acre
Details
- Parcel number: 4114010080580907
Construction
Type & style
- Home type: SingleFamily
- Architectural style: Traditional
- Property subtype: Single Family Residence
Materials
- Blown-In Insulation, Brick, Other, Stone
- Foundation: Slab
- Roof: Composition
Condition
- New construction: Yes
- Year built: 2026
Details
- Builder name: Empire Homes
Utilities & green energy
- Sewer: Public Sewer
- Water: Public, Water District
Green energy
- Energy efficient items: Attic Vents, Thermostat, HVAC
Community & HOA
Community
- Security: Prewired for Alarm System
- Subdivision: Indigo
HOA
- Has HOA: Yes
- Amenities included: Dog Park, Jogging Path, Picnic Area, Playground, Trail(s)
- HOA fee: $148 monthly
Location
- Region: Richmond
Financial & listing details
- Price per square foot: $227/sqft
- Tax assessed value: $226,849
- Annual tax amount: $3,355
- Date on market: 4/13/2026
- Listing terms: Cash,Conventional,FHA
- Ownership: Full Ownership
- Road surface type: Concrete, Curbs, Gutters
Estimated market value
$378,500
$360,000 - $397,000
$2,420/mo
Price history
| Date | Event | Price |
|---|---|---|
| 9/1/2026 | Price change | $389,000+1%$227/sqft |
Source:  HAR #58012814 Report a problem HAR #58012814 Report a problem | ||
| 8/26/2026 | Price change | $385,000+7.5%$225/sqft |
Source: HAR #58012814 Report a problem | ||
| 4/6/2026 | Price change | $358,050-2.8%$209/sqft |
Source: HAR #27855697 Report a problem | ||
| 3/10/2026 | Price change | $368,550+5.2%$215/sqft |
Source: HAR #27855697 Report a problem | ||
| 3/2/2026 | Price change | $350,350-9%$205/sqft |
Source:  Empire Homes Report a problem Empire Homes Report a problem | ||
| 1/12/2026 | Price change | $385,000+2.7%$225/sqft |
Source: Empire Homes Report a problem | ||
| 12/19/2025 | Listed for sale | $375,000$219/sqft |
Source: Empire Homes Report a problem | ||
Public tax history
| Year | Property taxes | Tax assessment |
|---|---|---|
| 2025 | $3,355 +510.6% | $226,849 +481.7% |
| 2024 | $549 | $39,000 |
Find assessor info on the county website
Monthly payment
Est. payment
Payment breakdown
Explore the cost of this home by adjusting the details. Changes won't be saved.Climate risks
Neighborhood: 77406
Nearby schools
Schools provided by the listing agent
- Elementary: Neill Elementary School
- Middle: Bowie Middle School (Fort Bend)
- High: Travis High School (Fort Bend)
Source: HAR. This data may not be complete. We recommend contacting the local school district to confirm school assignments for this home.
Similar homes
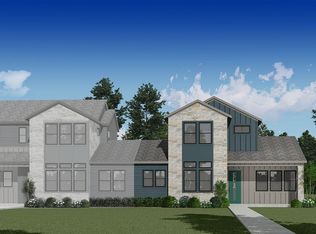
- from $364,0003 bd3 ba1.8k sqftJasper Plan, Indigo, Richmond, TX 77406New Construction
 Empire Homes
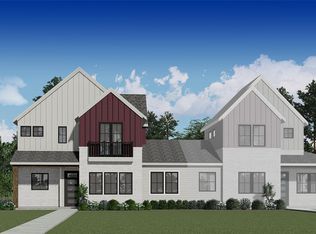
 - $389,0003 bd3 ba1.8k sqft3359 Serenity Ln, Richmond, TX 77406New Construction
 MLS ID #91254747, Nancy Almodovar, Nan and Company Properties. HAR
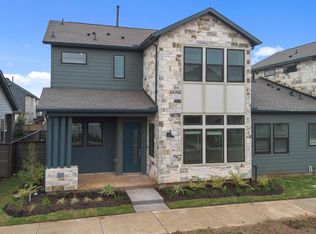
 - $389,0003 bd3 ba1.7k sqft3318 City Heart Ave, Richmond, TX 77406New Construction
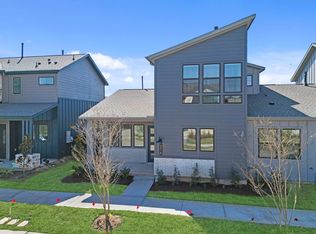 HAR
HAR - $389,0003 bd3 ba1.8k sqft3367 Serenity Ln, Richmond, TX 77406New Construction
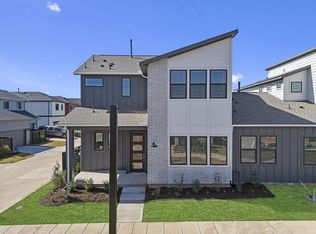 Empire Homes
