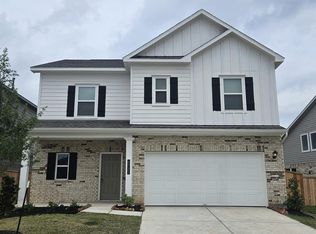

This brand-new two-story home is located in the elegant Indigo community, offering 5 spacious bedrooms and 4.5 bathrooms. As you step inside, you are greeted by an impressive double-height ceiling and an airy living room filled with natural light. The modern open-concept kitchen features quartz countertops, premium cabinetry, and a large center island creating the perfect space for family gatherings and everyday living. A first-floor study located just off the foyer provides a quiet and comfortable spot for working or reading. Upstairs, light-filled loft overlooks the main floor ideal for a lounge, entertainment zone, or media room. The layout is exceptionally convenient with the primary suite and an additional bedroom on the first floor, while the remaining four bedrooms are located upstairs offering flexibility for larger households or hosting guests.
Copyright notice - Data provided by HAR.com 2022 - All information provided should be independently verified.
House for rent
Singlefamily
Available now
Cats, dogs OK
Air conditioner, electric
Gas dryer hookup laundry
2 Attached garage spaces parking
Natural gas
What's special
Brand-new two-story homeQuartz countertopsImpressive double-height ceilingModern open-concept kitchenLarge center islandPremium cabinetry
- 102 days |
- -- |
- -- |
Zillow last checked:
Listing updated:
Travel times

Let’s turn your rent into credit progress
Build credit history with every on-time payment and get credit for the payment you’re already making.
Facts & features
Interior
Bedrooms & bathrooms
- Bedrooms: 5
- Bathrooms: 5
- Full bathrooms: 4
- 1/2 bathrooms: 1
Rooms
- Room types: Family Room, Kitchen/Dining Combo, Loft, Office
Heating
- Natural Gas
Cooling
- Air Conditioner, Electric
Appliances
- Included: Dishwasher, Energy Star Qualified Appliances, Garbage Disposal, Gas Oven, Microwave Oven, Stove, Water Heater
- Laundry: Gas Dryer Hookup, Hookups, Washer Hookup
Features
- 2 Bedrooms Down, Primary Bed - 1st Floor
- Flooring: Carpet, Tile
Interior area
- Total interior livable area: 2,848 sqft
Property
Parking
- Total spaces: 2
- Parking features: Attached, Garage
- Has attached garage: Yes
- Details: Contact manager
Features
- Stories: 2
- Exterior features: 2 Bedrooms Down, Primary Bed - 1 St Floor
Lot
- Features: Back Yard, Subdivided
Details
- Additional structures: Garage(s)
- Parcel number: 4114010010290907
Construction
Type & style
- Home type: SingleFamily
- Architectural style: Traditional
- Property subtype: SingleFamily
Materials
- Roof: Energy Star/Reflective Roof
Condition
- Year built: 2025
Community & HOA
Location
- Region: Richmond
Financial & listing details
- Lease term: Long Term,12 Months
Nearby apartments for rent

Price history
| Date | Event | Price |
|---|---|---|
| 7/1/2026 | Price change | $3,575-4.7%$1/sqft |
Source:  HAR #70068705 Report a problem HAR #70068705 Report a problem | ||
| 5/22/2026 | Listed for rent | $3,750-2.6%$1/sqft |
Source: HAR #70068705 Report a problem | ||
| 5/22/2026 | Listing removed | $3,850$1/sqft |
Source: HAR #6508683 Report a problem | ||
| 2/21/2026 | Price change | $3,850-2.5%$1/sqft |
Source: HAR #6508683 Report a problem | ||
| 11/16/2025 | Listed for rent | $3,950$1/sqft |
Source: HAR #59841609 Report a problem | ||
| 11/14/2025 | Listing removed | $530,000$186/sqft |
Source:  HAR #22053326 Report a problem HAR #22053326 Report a problem | ||
| 9/25/2025 | Pending sale | $530,000$186/sqft |
Source: HAR #22053326 Report a problem | ||
| 7/30/2025 | Listed for sale | $530,000$186/sqft |
Source:  Highland Homes Report a problem Highland Homes Report a problem | ||