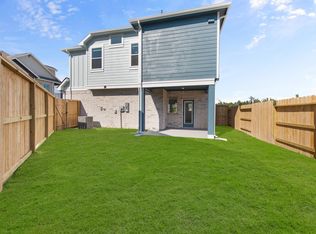
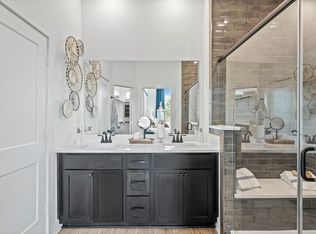
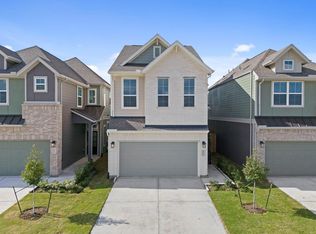
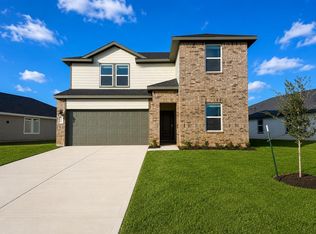
The Dynamic Dillon: Where Style Meets Functionality! Prepare to fall in love with this Courtyard Two-Story Stunner that has it all! With 4 spacious bedrooms, 2.5 bathrooms and game room, this home offers the perfect balance of comfort and entertainment. The 2-car attached garage, covered front porch and rear patio add to the charm. The first floor boasts layout with an open family room complete with fireplace, casual dining area and quartz island kitchen centerpiece for creating memories. On the second-floor retreat to the private owner’s suite, featuring attached bath with dual sinks, luxury walk-in shower and double closets. The secondary bedrooms are located near the game room. This home is packed with premium features, including stainless steel appliances, blinds, security system, sprinkler system, full gutters and fully sodded yard with a beautiful landscaping package! Home is under contract - photos are representative - est. completion August 2026.
New construction
Price cut: $590 (5/8)
$375,000
2747 Brandon Bluff Bnd, Fulshear, TX 77441
4beds
1,910sqft
Single Family Residence
Built in 2026
-- sqft lot
$370,500 Zestimate®
$196/sqft
$103/mo HOA
What's special
- 70 days |
- 27 |
- 2 |
Zillow last checked:
Listing updated:
Listed by:
Katie Craig TREC #0836640 832-957-7337,
Chesmar Homes
Source: HAR,MLS#: 94279464
Loading...
Facts & features
Interior
Bedrooms & bathrooms
- Bedrooms: 4
- Bathrooms: 3
- Full bathrooms: 2
- 1/2 bathrooms: 1
Rooms
- Room types: Family Room, Utility Room
Primary bathroom
- Features: Half Bath, Primary Bath: Double Sinks, Primary Bath: Shower Only, Secondary Bath(s): Tub/Shower Combo
Kitchen
- Features: Kitchen Island, Kitchen open to Family Room, Pantry, Under Cabinet Lighting, Walk-in Pantry
Heating
- Natural Gas
Cooling
- Ceiling Fan(s), Electric
Appliances
- Included: ENERGY STAR Qualified Appliances, Disposal, Dryer, Refrigerator, Washer, Convection Oven, Electric Oven, Microwave, Gas Range, Dishwasher
Features
- High Ceilings, All Bedrooms Up, En-Suite Bath, Primary Bed - 2nd Floor
- Flooring: Carpet, Tile
- Windows: Window Coverings
Interior area
- Total structure area: 1,910
- Total interior livable area: 1,910 sqft
Property
Parking
- Total spaces: 2
- Parking features: Attached
- Attached garage spaces: 2
Features
- Stories: 2
- Patio & porch: Covered
- Exterior features: Sprinkler System
- Fencing: Back Yard
Lot
- Features: Back Yard, Cul-De-Sac, Subdivided, 0 Up To 1/4 Acre
Details
- Parcel number: 4204450010120901
Construction
Type & style
- Home type: SingleFamily
- Architectural style: Traditional
- Property subtype: Single Family Residence
Materials
- Brick, Cement Siding
- Foundation: Slab
- Roof: Composition
Condition
- New construction: Yes
- Year built: 2026
Details
- Builder name: Chesmar Homes
Utilities & green energy
- Water: Water District
Green energy
- Green verification: ENERGY STAR Certified Homes
- Energy efficient items: Thermostat
Community & HOA
Community
- Subdivision: Jordan Ranch
HOA
- Has HOA: Yes
- Amenities included: Clubhouse, Fitness Center, Jogging Path, Playground, Tennis Court(s), Trail(s)
- HOA fee: $1,235 annually
Location
- Region: Fulshear
Financial & listing details
- Price per square foot: $196/sqft
- Date on market: 4/30/2026
- Listing terms: Cash,Conventional,FHA,VA Loan
Estimated market value
$370,500
$352,000 - $389,000
$2,588/mo
Price history
| Date | Event | Price |
|---|---|---|
| 5/8/2026 | Price change | $375,000-0.2%$196/sqft |
Source:  HAR #94279464 Report a problem HAR #94279464 Report a problem | ||
| 5/1/2026 | Listed for sale | $375,590$197/sqft |
Source: HAR #94279464 Report a problem | ||
Public tax history
Tax history is unavailable.
Monthly payment
Est. payment$--/mo
Payment breakdown
Explore the cost of this home by adjusting the details. Changes won't be saved.All calculations are estimates and provided by Zillow, Inc. for informational purposes only. Actual amounts may vary.
HOA fees may include property taxes on listings classified as Co-Ops. Contact the listing agent and/or owner for fee details.
Mortgage interest rates are dependent on a number of factors, including credit score, down payment, and repayment length. Interest rate data provided by Zillow Group Marketplace, Inc. as of 1/1/1970 from various mortgage lenders with which we have lead or other similar arrangements; the Estimated Payment is an average of those rates.
See how much you could borrow to make a competitive offer.
Climate risks
Neighborhood: 77441
Nearby schools
GreatSchools rating
- 9/10Willie Melton Sr Elementary SchoolGrades: PK-5Distance: 0.4 mi
- 8/10Dean Leaman Junior High SchoolGrades: 6-8Distance: 3.7 mi
- 7/10Fulshear High SchoolGrades: 9-12Distance: 4 mi
Schools provided by the listing agent
- Elementary: Willie Melton Sr Elementary
- Middle: Leaman Junior High School
- High: Fulshear High School
Source: HAR. This data may not be complete. We recommend contacting the local school district to confirm school assignments for this home.
- $375,0004 bd3 ba1.9k sqft2747 Brandon Bluff Bnd, Fulshear, TX 77423New Construction
- $369,0003 bd3 ba1.9k sqft2803 Brandon Bluff Bnd, Fulshear, TX 77423New Construction
- $369,0003 bd3 ba1.9k sqft2803 Brandon Bluff Bnd, Fulshear, TX 77441New Construction

- $365,0003 bd3 ba1.8k sqft2807 Brandon Bluff Bnd, Fulshear, TX 77441New Construction
- $365,0003 bd3 ba1.8k sqft2807 Brandon Bluff Bnd, Fulshear, TX 77423New Construction
- $403,0004 bd3 ba2k sqft2739 Brandon Bluff Bnd, Fulshear, TX 77441New Construction
- $340,0003 bd3 ba1.7k sqft2815 Brandon Bluff Bnd, Fulshear, TX 77423New Construction
- $400,0004 bd3 ba2k sqft2743 Brandon Bluff Bnd, Fulshear, TX 77423New Construction
A local agent can set up tours, give advice and negotiate with sellers.
A local lender can help you make sure your offer is ready when you are.
Similar homes
- $350,0003 bd3 ba1.8k sqft2811 Brandon Bluff Bnd, Fulshear, TX 77441New Construction
 MLS ID #76927795, Katie Craig, Chesmar Homes. HAR
 - $338,9904 bd3 ba2.2k sqft3019 Bloomsbury Terrace Dr, Fulshear, TX 77441New Construction
 MLS ID #85833198, Jonathan Woodruff, D.R. Horton-Texas, LTD. HAR
 - $336,9904 bd3 ba2.2k sqft3058 Bloomsbury Terrace Dr, Fulshear, TX 77441New Construction
 HAR
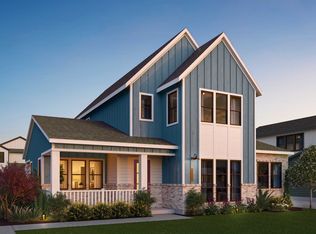
HAR - from $371,9903 bd3 ba1.9k sqftHeron Plan, Fulshear Lakes, Fulshear, TX 77441New Construction
 Empire Homes
 - from $342,9903 bd2 ba1.7k sqftOakdale Plan, Jordan Ranch Chateau and Courtyard, Brookshire, TX 77423New ConstructionChesmar Homes
- $410,9903 bd3 ba1.9k sqft32458 Valley Redstem Way, Fulshear, TX 77441New ConstructionEmpire Homes
- $440,0004 bd3 ba2.4k sqft2931 Orange Leaf Dr, Fulshear, TX 77423New ConstructionHAR
- $413,9004 bd3 ba2.4k sqft8543 Light Rail Dr, Fulshear, TX 77441New ConstructionHAR
- $407,9004 bd3 ba2.4k sqft31119 Caboose Ln, Fulshear, TX 77441New ConstructionHAR
- $430,0004 bd3 ba2.4k sqft2855 Orange Leaf Dr, Fulshear, TX 77423New ConstructionHAR
- from $360,9904 bd3 ba2.7k sqftThe Princeton II Plan, Fulshear Lakes 50's, Fulshear, TX 77441New ConstructionSmith Douglas Homes
- $510,0004 bd3 ba2.3k sqft2702 Peach Valley Rd, Brookshire, TX 77423New ConstructionHAR
- from $373,9903 bd2 ba1.7k sqftAdele Plan, Jordan Ranch 40's, Fulshear, TX 77423New ConstructionChesmar Homes
- $293,0003 bd3 ba1.9k sqft5534 Amber Brook Ln, Fulshear, TX 77441For SaleMLS ID #54995738, Jamie McMartin, Compass RE Texas, LLC - West Houston. HAR
- $409,4805 bd4 ba2.8k sqft7906 Wandering Glider Dr, Fulshear, TX 77441New ConstructionHAR
- $413,3654 bd3 ba2k sqft27423 Cinnamon Shores Dr, Katy, TX 77493New ConstructionMLS ID #73522234, Clay Woodard, Chesmar Homes. HAR
- from $313,9904 bd2 ba1.8k sqftThe Oakshire II Plan, Fulshear Lakes 50's, Fulshear, TX 77441New ConstructionSmith Douglas Homes
- from $305,9904 bd2 ba1.8k sqftThe Oakshire II Plan, Fulshear Lakes 45's, Fulshear, TX 77441New ConstructionSmith Douglas Homes
- $401,9904 bd3 ba2.7k sqft26115 Hazel Summit Dr, Katy, TX 77493New ConstructionMLS ID #68867300, Christopher Marti, Marti Realty Group. HAR
- from $430,0004 bd3 ba2.4k sqftDurham Plan, Jordan Ranch 40's, Fulshear, TX 77423New ConstructionChesmar Homes
- Texas
- Fort Bend County
- Brookshire
- 77441
- 2747 Brandon Bluff Bnd
Nearby cities
Nearby zip codes
Other Brookshire Topics
