This Desirable Tanlay One-Story house 3 Bedrooms, 2 Bathrooms, Covered Outdoor Living Space on a CORNER LOT! The Wide-open Great Space includes the Gourmet Quartz Island Kitchen, Spacious Casual Dining and High-Ceilinged Family Room. Private Primary Bedroom offers Retreat Bath w/ Dual Vanities, Bathtub, Walk-in Shower that Leads to the Utility Room. Photos are REPRESENTATIVE of the home/floorplan and are NOT of the actual )home. Selections, features, and room options may vary. Estimated Completion: October/November. For more info, contact Chesmar Homes.
New construction
$355,000
2838 Brandon Bluff Bnd, Fulshear, TX 77441
3beds
1,628sqft
Single Family Residence
Built in 2026
5,580 Square Feet Lot
$349,800 Zestimate®
$218/sqft
$103/mo HOA
What's special
Covered outdoor living spaceHigh-ceilinged family roomCorner lotGourmet quartz island kitchenWide-open great spacePrivate primary bedroomSpacious casual dining
- 15 days
- 46
- 7
Likely to sell faster than
Zillow last checked:
Listing updated:
Listed by:
Katie Craig TREC #0836640 832-957-7337,
Chesmar Homes
Source: HAR,MLS#: 58273589
Facts & features
Interior
Bedrooms & bathrooms
- Bedrooms: 3
- Bathrooms: 2
- Full bathrooms: 2
Primary bedroom
- Level: First
- Area: 187
- Dimensions: 11'-8"x17'-6"
Bedroom
- Level: Second
- Area: 110
- Dimensions: 10'-4"x11'-4"
Bedroom
- Level: First
- Area: 108
- Dimensions: 9'-10"x12'-0"
Dining room
- Level: Second
- Area: 165
- Dimensions: 11'-6x15'-6"
Family room
- Level: Second
- Area: 180
- Dimensions: 12'x15'-6"
Heating
- Natural Gas, Zoned
Cooling
- Ceiling Fan(s), Electric, Zoned
Appliances
- Included: ENERGY STAR Qualified Appliances, Dryer, Refrigerator, Washer, Convection Oven, Electric Oven, Microwave, Gas Range, Dishwasher
- Laundry: Electric Dryer Hookup, Washer Hookup
Features
- High Ceilings, En-Suite Bath, Primary Bed - 1st Floor, Walk-In Closet(s)
- Flooring: Carpet, Tile
Interior area
- Total structure area: 1,628
- Total interior livable area: 1,628 sqft
Property
Parking
- Total spaces: 2
- Parking features: Attached
- Attached garage spaces: 2
Features
- Stories: 1
- Patio & porch: Covered
- Exterior features: Sprinkler System
- Fencing: Back Yard
Lot
- Size: 5,580 Square Feet
- Dimensions: 46 x 130 x 37 x 132
- Features: Back Yard, Corner Lot, Subdivided, 0 Up To 1/4 Acre
Details
- Parcel number: 4204450020110901
Construction
Type & style
- Home type: SingleFamily
- Architectural style: Traditional
- Property subtype: Single Family Residence
Materials
- Brick, Cement Siding
- Foundation: Slab
- Roof: Composition
Condition
- New construction: Yes
- Year built: 2026
Details
- Builder name: Chesmar Homes
Utilities & green energy
- Sewer: Public Sewer
- Water: Public
Green energy
- Green verification: ENERGY STAR Certified Homes, Environments for Living
- Energy efficient items: Thermostat
Community & HOA
Community
- Subdivision: Jordan Ranch
HOA
- Has HOA: Yes
- Amenities included: Clubhouse, Fitness Center, Jogging Path, Playground, Pool, Tennis Court(s), Trail(s)
- HOA fee: $1,235 annually
Location
- Region: Fulshear
Financial & listing details
- Price per square foot: $218/sqft
- Date on market: 10/8/2026
- Listing terms: Cash,Conventional,FHA,VA Loan
Estimated market value
$349,800
$332,000 - $367,000
$2,409/mo
Price history
| Date | Event | Price |
|---|---|---|
| 10/8/2026 | Listed for sale | $355,000$218/sqft |
Source:  HAR #58273589 Report a problem | ||
Public tax history
Tax history is unavailable.
Monthly payment
Est. payment
Payment breakdown
Explore the cost of this home by adjusting the details. Changes won't be saved.Climate risks
Neighborhood: 77441
Nearby schools
Schools provided by the listing agent
- Elementary: Willie Melton Sr Elementary
- Middle: Leaman Junior High School
- High: Fulshear High School
Source: HAR. This data may not be complete. We recommend contacting the local school district to confirm school assignments for this home.
- $305,0003 bd3 ba1.7k sqft2815 Brandon Bluff Bnd, Fulshear, TX 77441New Construction
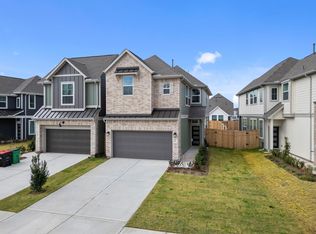
- $339,0003 bd3 ba1.8k sqft2811 Brandon Bluff Bnd, Fulshear, TX 77441New Construction

- $404,6004 bd3 ba1.8k sqft2834 Sunrise Field Ln, Brookshire, TX 77423Off Market
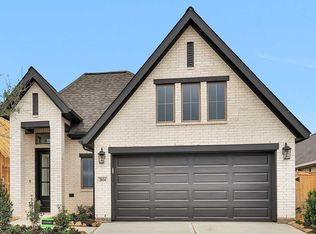
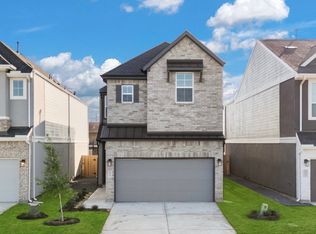
- $305,0003 bd3 ba1.7k sqft2815 Brandon Bluff Bnd, Fulshear, TX 77423New Construction
Similar homes
- $339,0003 bd3 ba1.8k sqft2811 Brandon Bluff Bnd, Fulshear, TX 77441New ConstructionMLS ID #76927795, Nina Patel, eXp Realty LLC. HAR
- $365,0004 bd3 ba1.9k sqft2747 Brandon Bluff Bnd, Fulshear, TX 77441New Construction
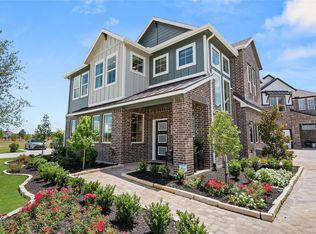 MLS ID #94279464, Katie Craig, Chesmar Homes. HAR
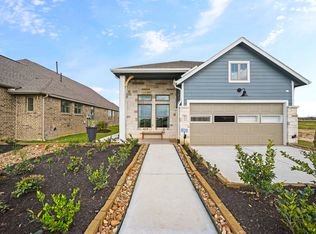
- from $327,9903 bd2 ba1.6k sqftTanlay Plan, Jordan Ranch Chateau and Courtyard, Fulshear, TX 77423New Construction
 Chesmar Homes
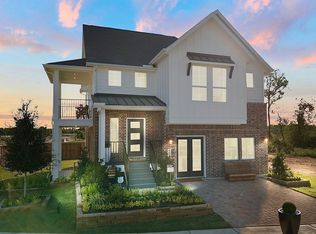
- from $342,9903 bd2 ba1.7k sqftOakdale Plan, Jordan Ranch Chateau and Courtyard, Brookshire, TX 77423New Construction
 Chesmar Homes
