Oversized Corner Lot on a Cul-de-Sac!
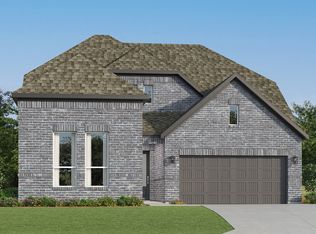
This stunning Tri Pointe new construction home showcases a striking stucco and stone elevation, 4 bedrooms, 3 bathrooms, a media room, gameroom, and an oversized garage with a 5-foot extension for added storage or workspace. A grand foyer with a sweeping curved staircase creates an impressive first impression, while a secondary bedroom and full bath near the entry offer ideal space for guests or a home office. The open-concept layout seamlessly connects the spacious Great Room, dining area, and island kitchen, featuring a 36-inch cooktop, oven/microwave tower, and walk-in pantry. Privately situated at the rear of the home, the primary suite provides a relaxing retreat. Upstairs, two additional bedrooms share a full bath and are joined by a spacious gameroom overlooking the main living areas, plus a dedicated media room perfect for movie nights. Enjoy outdoor entertaining year-round on the covered patio.
Pending
Price cut: $30K (9/9)
$499,485
7910 Oakside Ct, Fulshear, TX 77441
4beds
2,800sqft
Single Family Residence
Built in 2026
9,517 Square Feet Lot
$486,200 Zestimate®
$178/sqft
$96/mo HOA
What's special
Dining areaSpacious great roomOversized corner lotIsland kitchenMedia roomWalk-in pantryOpen-concept layout
- 101 days
- 5
- 0
Zillow last checked:
Listing updated:
Listed by:
Jared Turner 346-266-0958,
Tri Pointe Homes
Source: HAR,MLS#: 27434206
Facts & features
Interior
Bedrooms & bathrooms
- Bedrooms: 4
- Bathrooms: 3
- Full bathrooms: 3
Primary bedroom
- Level: First
- Area: 210
- Dimensions: 15x14
Bedroom
- Level: Second
- Area: 122.4
- Dimensions: 10.2x12
Bedroom
- Level: Second
- Area: 141.6
- Dimensions: 11.8x12
Bedroom
- Level: First
- Area: 116
- Dimensions: 10x11.6
Dining room
- Level: First
- Area: 132
- Dimensions: 11x12
Family room
- Level: First
- Area: 259.21
- Dimensions: 16.10x16.10
Game room
- Level: Second
- Area: 242.36
- Dimensions: 16.6x14.6
Media room
- Level: Second
- Area: 189.24
- Dimensions: 16.6x11.4
Heating
- Natural Gas
Cooling
- Electric
Appliances
- Included: Disposal, Microwave, Gas Cooktop, Dishwasher
- Laundry: Electric Dryer Hookup, Gas Dryer Hookup, Washer Hookup
Features
- High Ceilings, 2 Bedrooms Down, En-Suite Bath, Primary Bed - 1st Floor, Walk-In Closet(s)
- Flooring: Carpet, Tile
- Windows: Insulated/Low-E windows
Interior area
- Total structure area: 2,800
- Total interior livable area: 2,800 sqft
Property
Parking
- Total spaces: 2
- Parking features: Attached
- Attached garage spaces: 2
Features
- Stories: 2
- Patio & porch: Covered
Lot
- Size: 9,517 Square Feet
- Features: Back Yard, Corner Lot, Cul-De-Sac, Subdivided, 0 Up To 1/4 Acre
Details
- Parcel number: 6554100020010901
Construction
Type & style
- Home type: SingleFamily
- Architectural style: Traditional
- Property subtype: Single Family Residence
Materials
- Stone, Stucco
- Foundation: Slab
- Roof: Composition,Energy Star/Reflective Roof
Condition
- New construction: Yes
- Year built: 2026
Details
- Builder name: Tri Pointe Homes
Utilities & green energy
- Water: Water District
Green energy
- Energy efficient items: HVAC, HVAC>13 SEER, Other Energy Features
Community & HOA
Community
- Subdivision: Pecan Ridge
HOA
- Has HOA: Yes
- HOA fee: $1,150 annually
Location
- Region: Fulshear
Financial & listing details
- Price per square foot: $178/sqft
- Tax assessed value: $63,000
- Date on market: 7/22/2026
- Listing terms: Cash,Conventional
- Road surface type: Concrete, Curbs
Estimated market value
$486,200
$462,000 - $511,000
$2,885/mo
Price history
| Date | Event | Price |
|---|---|---|
| 10/1/2026 | Pending sale | $499,485$178/sqft |
Source:  HAR #27434206 Report a problem | ||
| 9/9/2026 | Price change | $499,485-5.7%$178/sqft |
Source: HAR #27434206 Report a problem | ||
| 8/26/2026 | Price change | $529,485-1.9%$189/sqft |
Source: HAR #27434206 Report a problem | ||
| 8/11/2026 | Price change | $539,485-3.6%$193/sqft |
Source: HAR #27434206 Report a problem | ||
| 8/4/2026 | Price change | $559,485-5.1%$200/sqft |
Source: HAR #27434206 Report a problem | ||
| 7/8/2026 | Listed for sale | $589,485$211/sqft |
Source:  TRI Pointe Homes Report a problem | ||
Public tax history
| Year | Property taxes | Tax assessment |
|---|---|---|
| 2025 | -- | $63,000 |
Find assessor info on the county website
Monthly payment
Est. payment
Payment breakdown
Explore the cost of this home by adjusting the details. Changes won't be saved.Climate risks
Neighborhood: 77441
Nearby schools
Schools provided by the listing agent
- Elementary: Morgan Elementary School
- Middle: Leaman Junior High School
- High: Fulshear High School
Source: HAR. This data may not be complete. We recommend contacting the local school district to confirm school assignments for this home.

Similar homes
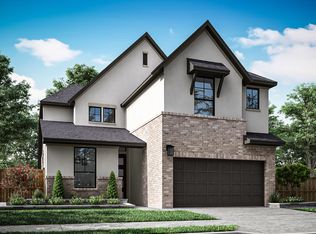
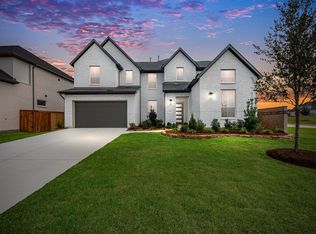
- $599,9995 bd5 ba4k sqft8039 Leaf Drift Ct, Fulshear, TX 77441New Construction
 HAR
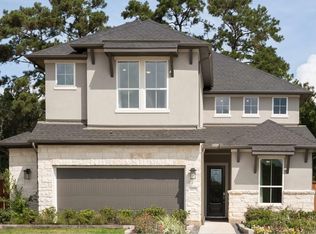
- $489,9994 bd3 ba2.7k sqft32175 Sky Branch Dr, Fulshear, TX 77441New Construction
 HAR
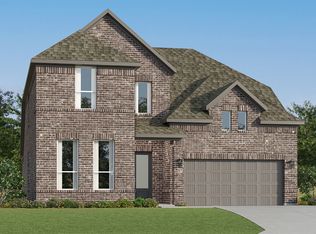
- from $460,9904 bd4 ba3.1k sqftNewfield Plan, Cross Creek West : Woodbridge Collection, Fulshear, TX 77441New Construction
 Village Builders
- from $432,9904 bd4 ba2.9k sqftLarwood Plan, Cross Creek West : Woodbridge Collection, Fulshear, TX 77441New Construction
 Village Builders
