New Construction - estimated completion August. NOW SELLING in the Lakes of Cane Island! The Rivers is beautifully designed featuring 5 beds, 4 baths, study, game room, and extra storage in the 2 car garage. Stunning 20' ceilings in the family room create an open, airy feel while the electric fireplace brings warmth and coziness. The space flows seamlessly into the casual dining area and Chef's kitchen, where a large island, double ovens, stacked upper glass cabinets, and luxe pantry will make you want to cook at home. Sliding glass patio doors lead to a covered outdoor living area perfect for coffee mornings and dinners outside. The private primary suite offers a spa-like bath with sliding barn doors, separate vanities, soaking tub, walk-in shower, and massive closet connected to the utility room for laundry day ease. Another bedroom and full bath plus a study round out the 1st floor. Upstairs, 3 bedrooms, 2 full baths, and a spacious game room create flexible space for everyone.
New construction
$650,000
1209 Emerald Lake Dr, Katy, TX 77493
5beds
3,221sqft
Single Family Residence
Built in 2026
8,276 Square Feet Lot
$-- Zestimate®
$202/sqft
$104/mo HOA
What's special
Electric fireplaceSliding glass patio doorsSliding barn doorsSoaking tubGame roomDouble ovensLarge island
- 3 days
- 15
- 1
Zillow last checked:
Listing updated:
Listed by:
Clay Woodard 346-465-1144,
Chesmar Homes
Source: HAR,MLS#: 63323572
Facts & features
Interior
Bedrooms & bathrooms
- Bedrooms: 5
- Bathrooms: 4
- Full bathrooms: 4
Rooms
- Room types: Family Room, Utility Room
Primary bedroom
- Level: First
- Area: 233.28
- Dimensions: 16.2x14.4
Bedroom
- Level: Second
- Area: 166.88
- Dimensions: 11.2x14.9
Bedroom
- Level: First
- Area: 135.16
- Dimensions: 10.9x12.4
Bedroom
- Level: Second
- Area: 137.16
- Dimensions: 10.8x12.7
Bedroom
- Level: Second
- Area: 128.4
- Dimensions: 12x10.7
Other
- Level: First
- Area: 127.2
- Dimensions: 12x10.6
Family room
- Level: First
- Area: 331.66
- Dimensions: 16.10x20.6
Game room
- Level: Second
- Area: 194.04
- Dimensions: 15.4x12.6
Heating
- Natural Gas
Cooling
- Ceiling Fan(s), Electric
Appliances
- Included: Water Heater, Disposal, Double Oven, Electric Oven, Microwave, Gas Cooktop, Dishwasher
- Laundry: Electric Dryer Hookup, Washer Hookup
Features
- Formal Entry/Foyer, High Ceilings, Vaulted Ceiling, 2 Bedrooms Down, 3 Bedrooms Up, En-Suite Bath, Primary Bed - 1st Floor, Walk-In Closet(s)
- Flooring: Carpet, Tile
- Windows: Insulated/Low-E windows, Window Coverings
- Number of fireplaces: 1
- Fireplace features: Electric
Interior area
- Total structure area: 3,221
- Total interior livable area: 3,221 sqft
Property
Parking
- Total spaces: 2
- Parking features: Attached, Oversized, Garage Door Opener
- Attached garage spaces: 2
Features
- Stories: 2
- Patio & porch: Covered, Porch
- Exterior features: Sprinkler System
- Fencing: Back Yard
Lot
- Size: 8,276 Square Feet
- Features: Back Yard, Subdivided, 1/4 Up to 1/2 Acre
Construction
Type & style
- Home type: SingleFamily
- Architectural style: Traditional
- Property subtype: Single Family Residence
Materials
- Brick, Cement Siding, Stucco
- Foundation: Slab
- Roof: Composition
Condition
- New construction: Yes
- Year built: 2026
Details
- Builder name: Chesmar Homes
Utilities & green energy
- Sewer: Public Sewer
- Water: Public
Green energy
- Green verification: ENERGY STAR Certified Homes, HERS Index Score, Other Energy Report, Other Green Certification
- Energy efficient items: Thermostat, HVAC>15 SEER, Other Energy Features
Community & HOA
Community
- Subdivision: Lakes Of Cane Island
HOA
- Has HOA: Yes
- Amenities included: Jogging Path, Playground, Pond, Pool, Sport Court
- HOA fee: $1,250 annually
Location
- Region: Katy
Financial & listing details
- Price per square foot: $202/sqft
- Date on market: 8/25/2026
- Listing terms: Cash,Conventional,FHA,VA Loan
Estimated market value
Not available
Estimated sales range
Not available
Not available
Price history
| Date | Event | Price |
|---|---|---|
| 8/25/2026 | Listed for sale | $650,000$202/sqft |
Source:  HAR #63323572 Report a problem HAR #63323572 Report a problem | ||
Public tax history
Tax history is unavailable.
Monthly payment
Est. payment
Payment breakdown
Explore the cost of this home by adjusting the details. Changes won't be saved.Climate risks
Neighborhood: 77493
Nearby schools
Schools provided by the listing agent
- Elementary: Robertson Elementary School (Katy)
- Middle: Haskett Junior High School
- High: Freeman High School
Source: HAR. This data may not be complete. We recommend contacting the local school district to confirm school assignments for this home.
Similar homes
- $644,4045 bd5 ba3.6k sqft473 Sprigtail Dr, Katy, TX 77493New Construction
 MLS ID #88938225, Tammy Fruge, Westin Homes. HAR
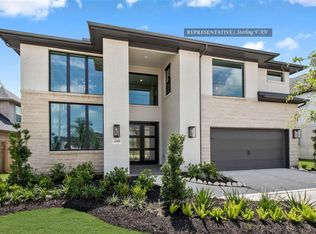
 - $619,6985 bd5 ba3.4k sqft457 Sprigtail Dr, Katy, TX 77493New Construction
 MLS ID #2411850, Tammy Fruge, Westin Homes. HAR
 - $589,6495 bd5 ba3.4k sqft533 Sprigtail Dr, Katy, TX 77493New Construction
 MLS ID #72344675, Tammy Fruge, Westin Homes. HAR
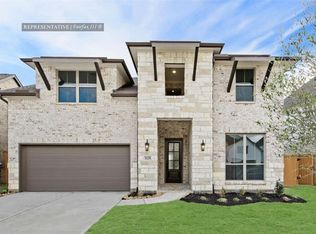
 - $569,9595 bd5 ba3.1k sqft5510 Bermuda Sands Dr, Katy, TX 77493New Construction
 MLS ID #72747990, Tammy Fruge, Westin Homes. HAR
