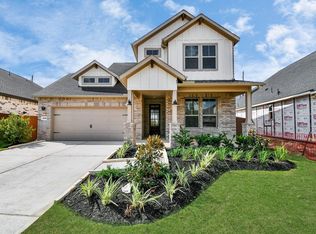
New Construction - est. completion September. The Saxony is designed for busy families who want space to connect and room to unwind. A dramatic open-to-above foyer welcomes you home, leading to an open-concept kitchen, family room, and dining area that keeps everyone together. The family room features soaring two-story ceilings and large windows that fill the space with natural light. Need a quiet spot to focus? The private study with French doors is perfect for work, school projects, or everyday organization. Tucked away downstairs, the primary suite offers tray ceilings and a relaxing bath with dual vanities, a soaking tub, walk-in shower, and a spacious closet with direct utility room access. Enjoy evenings on the covered patio, then head upstairs where a versatile game room overlooks the family room below. Bedroom 2 includes a nearby full bath and walk-in closet, while Bedrooms 3 and 4 each have walk-in closets and share a connected full bath. Located in the brand-new Elyson 40's!
New construction
$449,015
25210 Cordelia Rose Ln, Katy, TX 77493
4beds
2,499sqft
Single Family Residence
Built in 2026
5,000 Square Feet Lot
$-- Zestimate®
$180/sqft
$122/mo HOA
What's special
Dramatic open-to-above foyerCovered patioSoaking tubOpen-concept kitchenWalk-in shower
- 3 days
- 24
- 0
Zillow last checked:
Listing updated:
Listed by:
Clay Woodard 346-465-1144,
Chesmar Homes
Source: HAR,MLS#: 57521608
Facts & features
Interior
Bedrooms & bathrooms
- Bedrooms: 4
- Bathrooms: 4
- Full bathrooms: 3
- 1/2 bathrooms: 1
Rooms
- Room types: Family Room, Utility Room
Primary bedroom
- Level: First
- Area: 208
- Dimensions: 13x16
Bedroom
- Level: Second
- Area: 138
- Dimensions: 10x13.8
Bedroom
- Level: Second
- Area: 109
- Dimensions: 10.9x10
Bedroom
- Level: Second
- Area: 135.66
- Dimensions: 13.3x10.2
Other
- Level: First
- Area: 137.8
- Dimensions: 13x10.6
Family room
- Level: First
- Area: 242.36
- Dimensions: 14.6x16.6
Game room
- Level: Second
- Area: 164.3
- Dimensions: 15.5x10.6
Heating
- Natural Gas
Cooling
- Ceiling Fan(s), Electric
Appliances
- Included: ENERGY STAR Qualified Appliances, Disposal, Gas Oven, Microwave, Gas Cooktop, Dishwasher
- Laundry: Electric Dryer Hookup, Washer Hookup
Features
- Formal Entry/Foyer, High Ceilings, 3 Bedrooms Up, En-Suite Bath, Primary Bed - 1st Floor, Walk-In Closet(s)
- Flooring: Carpet, Tile
- Windows: Insulated/Low-E windows, Window Coverings
- Has fireplace: No
Interior area
- Total structure area: 2,499
- Total interior livable area: 2,499 sqft
Property
Parking
- Total spaces: 2
- Parking features: Attached, Garage Door Opener
- Attached garage spaces: 2
Features
- Stories: 2
- Patio & porch: Covered, Patio/Deck, Porch
- Exterior features: Sprinkler System
- Fencing: Back Yard
Lot
- Size: 5,000 Square Feet
- Features: Back Yard, Subdivided, 0 Up To 1/4 Acre
Construction
Type & style
- Home type: SingleFamily
- Architectural style: Traditional
- Property subtype: Single Family Residence
Materials
- Brick, Cement Siding
- Foundation: Slab
- Roof: Composition
Condition
- New construction: Yes
- Year built: 2026
Details
- Builder name: Chesmar Homes
Utilities & green energy
- Sewer: Public Sewer
- Water: Public, Water District
Green energy
- Green verification: ENERGY STAR Certified Homes, HERS Index Score, Other Energy Report, Other Green Certification
- Energy efficient items: Thermostat, Lighting, HVAC>13 SEER, Other Energy Features
Community & HOA
Community
- Subdivision: Elyson
HOA
- Has HOA: Yes
- Amenities included: Basketball Court, Clubhouse, Dog Park, Fitness Center, Jogging Path, Park, Picnic Area, Playground, Pond, Pool, Splash Pad, Sport Court, Stocked Pond, Tennis Court(s), Trail(s)
- HOA fee: $1,464 annually
Location
- Region: Katy
Financial & listing details
- Price per square foot: $180/sqft
- Date on market: 8/25/2026
- Listing terms: Cash,Conventional,FHA,VA Loan
- Ownership: Full Ownership
Estimated market value
Not available
Estimated sales range
Not available
Not available
Price history
| Date | Event | Price |
|---|---|---|
| 8/25/2026 | Listed for sale | $449,015$180/sqft |
Source:  HAR #57521608 Report a problem HAR #57521608 Report a problem | ||
Public tax history
Tax history is unavailable.
Monthly payment
Est. payment
Payment breakdown
Explore the cost of this home by adjusting the details. Changes won't be saved.Climate risks
Neighborhood: Elyson
Nearby schools
Schools provided by the listing agent
- Elementary: Boudny Elementary
- Middle: Nelson Junior High (Katy)
- High: Freeman High School
Source: HAR. This data may not be complete. We recommend contacting the local school district to confirm school assignments for this home.
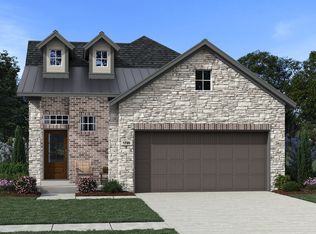
- from $351,9903 bd2 ba1.7k sqftAdele Plan, Elyson 40's, Katy, TX 77493New Construction
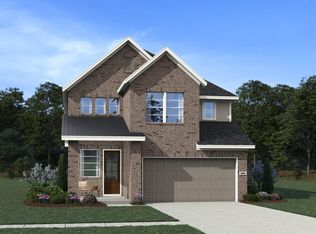
- from $429,9904 bd3 ba2.6k sqftPortofino Plan, Elyson 40's, Katy, TX 77493New Construction

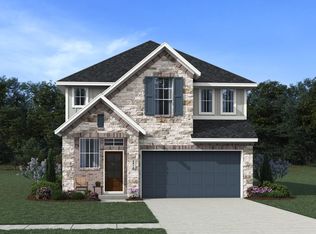
- from $409,9904 bd4 ba2.4k sqftDublin Plan, Elyson 40's, Katy, TX 77493New Construction
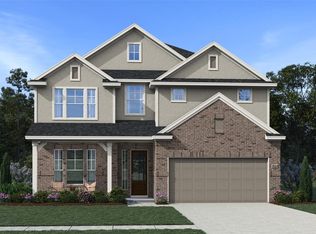
- from $379,9904 bd3 ba2.2k sqftSage Plan, Elyson 40's, Katy, TX 77493New Construction
Similar homes
- $511,0404 bd4 ba3k sqft25030 Midnight Willow Dr, Katy, TX 77493New Construction
 MLS ID #5935393, Clay Woodard, Chesmar Homes. HAR
 - $449,9904 bd3 ba2.6k sqft25115 Midnight Willow Dr, Katy, TX 77493New Construction
 HAR
HAR - $456,8904 bd3 ba2k sqft25010 Skyline Prairie Ln, Katy, TX 77493New Construction
 HAR
HAR - $476,4904 bd3 ba2.3k sqft25102 Midnight Willow Dr, Katy, TX 77493New Construction
 HAR
HAR
