New Construction - ready September. Chic, airy, and thoughtfully designed, The Shenandoah is a spacious 2-story plan offering 3,024 sq ft of modern living. This expansive layout includes 4 beds, 3.5 baths, study, game room, and an additional flex space that adapts to your needs. The open-concept great room is filled with natural light and dramatic ceiling height, while the black and white wooden staircase serves as a stunning focal point. The chef-inspired kitchen features double ovens, generous prep space, large pantry, and seamless flow into the casual dining area and covered outdoor living space. The private primary suite offers a spa-like bath with soaking tub, walk-in shower, separate vanities, and a convenient walk-through closet connected to the utility room for added efficiency. Upstairs, a jr. suite, secondary beds, full bath, game room, and flexible bonus space are waiting for you to make it uniquely yours. Space + storage & walking distance to all 3 schools & 3 playgrounds.
New construction
$511,040
25030 Midnight Willow Dr, Katy, TX 77493
4beds
3,024sqft
Single Family Residence
Built in 2026
6,446 Square Feet Lot
$-- Zestimate®
$169/sqft
$122/mo HOA
What's special
Dramatic ceiling heightCovered outdoor living spaceFlexible bonus spaceGame roomDouble ovensChef-inspired kitchenSeparate vanities
- 2 days
- 67
- 3
Zillow last checked:
Listing updated:
Listed by:
Clay Woodard 346-465-1144,
Chesmar Homes
Source: HAR,MLS#: 5935393
Facts & features
Interior
Bedrooms & bathrooms
- Bedrooms: 4
- Bathrooms: 4
- Full bathrooms: 3
- 1/2 bathrooms: 1
Rooms
- Room types: Family Room, Media Room, Utility Room
Primary bedroom
- Level: First
- Area: 204.8
- Dimensions: 16x12.8
Bedroom
- Level: Second
- Area: 141.9
- Dimensions: 12.9x11
Bedroom
- Level: Second
- Area: 141.9
- Dimensions: 12.9x11
Bedroom
- Level: Second
- Area: 141.9
- Dimensions: 12.9x11
Other
- Level: First
- Area: 136.4
- Dimensions: 12.4x11
Family room
- Level: First
- Area: 310.4
- Dimensions: 19.4x16
Game room
- Level: Second
- Area: 208.74
- Dimensions: 14.7x14.2
Media room
- Level: Second
- Area: 182
- Dimensions: 14x13
Heating
- Natural Gas
Cooling
- Ceiling Fan(s), Electric
Appliances
- Included: ENERGY STAR Qualified Appliances, Water Heater, Disposal, Double Oven, Electric Oven, Microwave, Gas Cooktop, Dishwasher
- Laundry: Electric Dryer Hookup, Washer Hookup
Features
- Formal Entry/Foyer, High Ceilings, Vaulted Ceiling, 3 Bedrooms Up, En-Suite Bath, Primary Bed - 1st Floor, Walk-In Closet(s)
- Flooring: Carpet, Tile, Vinyl
- Windows: Insulated/Low-E windows, Window Coverings
- Has fireplace: No
Interior area
- Total structure area: 3,024
- Total interior livable area: 3,024 sqft
Property
Parking
- Total spaces: 2
- Parking features: Attached, Garage Door Opener
- Attached garage spaces: 2
Features
- Stories: 2
- Patio & porch: Covered, Porch
- Exterior features: Sprinkler System
- Fencing: Back Yard
Lot
- Size: 6,446 Square Feet
- Features: Back Yard, Greenbelt, Subdivided, 0 Up To 1/4 Acre
Details
- Parcel number: 1482660020029
Construction
Type & style
- Home type: SingleFamily
- Architectural style: Traditional
- Property subtype: Single Family Residence
Materials
- Batts Insulation, Blown-In Insulation, Brick, Stucco
- Foundation: Slab
- Roof: Composition
Condition
- New construction: Yes
- Year built: 2026
Details
- Builder name: Chesmar Homes
Utilities & green energy
- Sewer: Public Sewer
- Water: Public, Water District
Green energy
- Green verification: ENERGY STAR Certified Homes
- Energy efficient items: Attic Vents, Thermostat, Lighting, HVAC, HVAC>15 SEER
Community & HOA
Community
- Subdivision: Elyson
HOA
- Has HOA: Yes
- Amenities included: Basketball Court, Clubhouse, Dog Park, Fitness Center, Jogging Path, Park, Picnic Area, Playground, Pond, Pool, Splash Pad, Sport Court, Stocked Pond, Tennis Court(s), Trail(s)
- HOA fee: $1,464 annually
Location
- Region: Katy
Financial & listing details
- Price per square foot: $169/sqft
- Date on market: 8/26/2026
- Listing terms: Cash,Conventional,FHA,VA Loan
Estimated market value
Not available
Estimated sales range
Not available
Not available
Price history
| Date | Event | Price |
|---|---|---|
| 8/26/2026 | Listed for sale | $511,040$169/sqft |
Source:  HAR #5935393 Report a problem HAR #5935393 Report a problem | ||
Public tax history
Tax history is unavailable.
Monthly payment
Est. payment
Payment breakdown
Explore the cost of this home by adjusting the details. Changes won't be saved.Climate risks
Neighborhood: Elyson
Nearby schools
Schools provided by the listing agent
- Elementary: Boudny Elementary
- Middle: Nelson Junior High (Katy)
- High: Freeman High School
Source: HAR. This data may not be complete. We recommend contacting the local school district to confirm school assignments for this home.


Similar homes
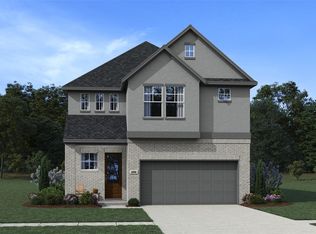
- $449,0154 bd4 ba2.4k sqft25210 Cordelia Rose Ln, Katy, TX 77493New Construction
 MLS ID #57521608, Clay Woodard, Chesmar Homes. HAR
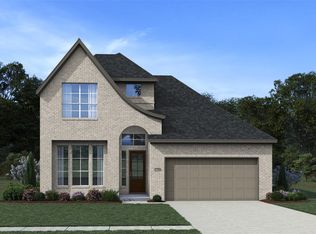
 - $536,8404 bd4 ba2.7k sqft25114 Skyline Prairie Ln, Katy, TX 77493New Construction
 HAR
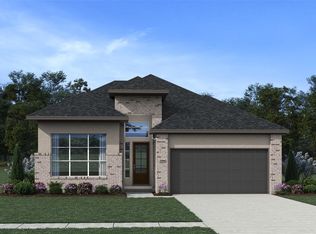
HAR - $476,4904 bd3 ba2.3k sqft25102 Midnight Willow Dr, Katy, TX 77493New Construction
 HAR
HAR - $541,8654 bd3 ba2.7k sqft7006 Quaker Meadows Dr, Park Row, TX 77493New Construction
 HAR
HAR
