Gorgeous home in the highly sought-after Elyson community! An impressive foyer with a sweeping staircase sets the tone for this beautifully designed home. The open-concept layout is filled with natural light, featuring a family room w/cathedral ceilings & a wall of windows. The kitchen boasts stainless steel appliances, shaker-style cabinetry w/contemporary hardware, beautiful finishes, pendant lighting & an island overlooking the dining area & family room - perfect for entertaining. The luxurious primary suite offers a private retreat on the 1st floor. A versatile study can easily serve as a 4th bedroom. Upstairs, you'll find a spacious game room & generously sized secondary bedrooms. Additional highlights include tile flooring throughout the 1st floor, designer lighting, abundant natural light & a covered patio overlooking the backyard. Zoned to KISD. Enjoy resort-style living w/Elyson's exceptional amenities, as well as easy access to 99, shopping & restaurants. NO REAR NEIGHBORS!
For sale
Price cut: $4K (7/22)
$395,000
23219 Penstemon Trl, Katy, TX 77493
4beds
2,353sqft
Single Family Residence
Built in 2019
4,852 Square Feet Lot
$385,800 Zestimate®
$168/sqft
$115/mo HOA
What's special
Abundant natural lightBeautiful finishesPendant lightingVersatile studySpacious game roomDesigner lightingGenerously sized secondary bedrooms
- 93 days
- 233
- 33
Zillow last checked:
Listing updated:
Listed by:
Jimmy Franklin TREC #0317553 281-949-6362,
eXp Realty LLC,
Kirsten Riddle TREC #0823521 346-525-3008,
eXp Realty LLC
Source: HAR,MLS#: 28023129
Facts & features
Interior
Bedrooms & bathrooms
- Bedrooms: 4
- Bathrooms: 3
- Full bathrooms: 2
- 1/2 bathrooms: 1
Rooms
- Room types: Family Room
Primary bedroom
- Level: First
- Area: 195
- Dimensions: 15x13
Bedroom
- Level: Second
- Area: 121
- Dimensions: 11x11
Bedroom
- Level: Second
- Area: 121
- Dimensions: 11x11
Bedroom
- Level: First
- Area: 143
- Dimensions: 13x11
Dining room
- Level: First
- Area: 135
- Dimensions: 15x9
Family room
- Level: First
- Area: 225
- Dimensions: 15x15
Game room
- Level: Second
- Area: 221
- Dimensions: 17x13
Heating
- Natural Gas
Cooling
- Attic Fan, Ceiling Fan(s), Electric
Appliances
- Included: Disposal, Gas Oven, Microwave, Gas Range, Dishwasher
Features
- High Ceilings, En-Suite Bath, Primary Bed - 1st Floor, Walk-In Closet(s)
- Flooring: Carpet, Tile
- Windows: Insulated/Low-E windows
Interior area
- Total structure area: 2,353
- Total interior livable area: 2,353 sqft
Property
Parking
- Total spaces: 2
- Parking features: Attached
- Attached garage spaces: 2
Features
- Stories: 2
- Patio & porch: Covered
- Exterior features: Sprinkler System
- Fencing: Back Yard
Lot
- Size: 4,852 Square Feet
- Features: Back Yard, Subdivided, 0 Up To 1/4 Acre
Details
- Parcel number: 1402240030008
Construction
Type & style
- Home type: SingleFamily
- Architectural style: Traditional
- Property subtype: Single Family Residence
Materials
- Batts Insulation, Blown-In Insulation, Brick
- Foundation: Slab
- Roof: Composition
Condition
- New construction: No
- Year built: 2019
Details
- Builder name: Westin Homes
Utilities & green energy
- Water: Water District
Green energy
- Energy efficient items: Thermostat, HVAC
Community & HOA
Community
- Subdivision: Elyson Sec 18
HOA
- Has HOA: Yes
- Amenities included: Clubhouse, Fitness Center, Jogging Path, Park, Playground, Pond, Pool, Splash Pad, Sport Court, Tennis Court(s)
- HOA fee: $1,385 annually
Location
- Region: Katy
Financial & listing details
- Price per square foot: $168/sqft
- Tax assessed value: $366,521
- Annual tax amount: $11,955
- Date on market: 7/13/2026
- Listing terms: Cash,Conventional,FHA,VA Loan
- Road surface type: Concrete, Curbs, Gutters
Estimated market value
$385,800
$367,000 - $405,000
$2,688/mo
Price history
| Date | Event | Price |
|---|---|---|
| 9/2/2026 | Listed for rent | $2,950$1/sqft |
Source:  HAR #28793806 Report a problem HAR #28793806 Report a problem | ||
| 7/22/2026 | Price change | $395,000-1%$168/sqft |
Source: eXp Realty #28023129 Report a problem | ||
| 7/13/2026 | Listed for sale | $399,000-0.2%$170/sqft |
Source:  HAR #28023129 Report a problem HAR #28023129 Report a problem | ||
| 8/27/2025 | Listing removed | $399,900$170/sqft |
Source: HAR #37232788 Report a problem | ||
| 8/4/2025 | Price change | $399,900-1.3%$170/sqft |
Source: HAR #37232788 Report a problem | ||
| 7/28/2025 | Price change | $405,000-1.2%$172/sqft |
Source: HAR #11019982 Report a problem | ||
| 6/20/2025 | Listed for sale | $409,900+5.1%$174/sqft |
Source: HAR #55964374 Report a problem | ||
| 3/23/2022 | Listing removed | -- |
Source: HAR #77854271 Report a problem | ||
| 2/17/2022 | Pending sale | $390,000$166/sqft |
Source: HAR #77854271 Report a problem | ||
| 2/11/2022 | Listed for sale | $390,000$166/sqft |
Source: HAR #77854271 Report a problem | ||
Public tax history
| Year | Property taxes | Tax assessment |
|---|---|---|
| 2025 | $4,741 -1.8% | $366,521 +4.9% |
| 2024 | $4,826 -16% | $349,452 -22.5% |
| 2023 | $5,742 +12% | $451,128 +22.5% |
| 2022 | $5,126 | $368,378 +31.3% |
| 2021 | -- | $280,460 +5.6% |
| 2020 | $4,893 +379.3% | $265,687 +462.1% |
| 2019 | $1,021 | $47,265 |
Find assessor info on the county website
Monthly payment
Est. payment
Payment breakdown
Explore the cost of this home by adjusting the details. Changes won't be saved.Climate risks
Neighborhood: Elyson
Nearby schools
Schools provided by the listing agent
- Elementary: Mcelwain Elementary School
- Middle: Nelson Junior High (Katy)
- High: Freeman High School
Source: HAR. This data may not be complete. We recommend contacting the local school district to confirm school assignments for this home.

Similar homes
- $350,0004 bd3 ba2.1k sqft23222 Penstemon Trl, Katy, TX 77493For Sale
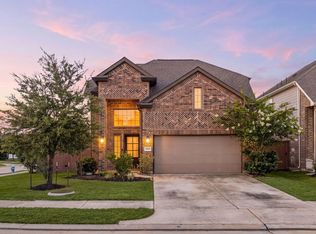 MLS ID #39777384, Nicole Freer, Corcoran Genesis. HAR
 - $299,9503 bd2 ba1.7k sqft23847 Northwood Terrace Ln, Katy, TX 77493For Sale
 MLS ID #91810848, Michael Seder, eXp Realty LLC. HAR
 - $449,9904 bd3 ba2k sqft24011 Dabbling Duck Trl, Katy, TX 77493For Sale
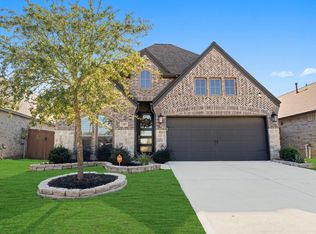 MLS ID #22635927, Ilhan Mohamud, Substantia Realty, LLC. HAR
 - $309,9004 bd2 ba1.8k sqft23814 Mesia Meadow Ln, Katy, TX 77493For Sale
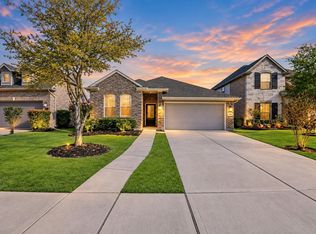 MLS ID #18973605, Aurelio Diaz, Nan & Company Properties - Corporate Office (Heights). HAR
