MOVE IN READY! Westin Homes NEW Construction (Aria IV, Elevation A) Beautiful two-story home located on corner lot featuring 4 bedrooms and 3 bathrooms. Designed for modern living, the open layout includes a private study, dining room, and island kitchen that flows into the family room plus a first-floor secondary bedroom with private bathroom. The primary suite is a luxurious retreat with dual walk-in closets. Upstairs offers a game room, media room and two bedrooms, creating the perfect retreat. Enjoy outdoor living on the covered patio and the convenience of an attached 2-car garage. Located just north of I-10 and west of the Grand Parkway in thriving Katy, Sunterra is a master-planned community offering resort-style living. Dive into the Crystal Lagoons® amenity—swim, paddleboard, or relax on the beach. Amenities also include scenic lakes, parks, playgrounds, and a stunning Amenity Village with clubhouse and pool. Stop by to learn more about Westin Homes in Sunterra.
New construction
$534,833
27010 Sunset Palace Dr, Katy, TX 77493
4beds
3,200sqft
Single Family Residence
Built in 2026
6,538 Square Feet Lot
$515,000 Zestimate®
$167/sqft
$150/mo HOA
What's special
Dining roomCovered patioCorner lotPrivate studyMedia roomOpen layout
- 11 days |
- 101 |
- 8 |
Likely to sell faster than
Zillow last checked:
Listing updated:
Listed by:
Tammy Fruge 281-674-9552,
Westin Homes
Source: HAR,MLS#: 30664738
Facts & features
Interior
Bedrooms & bathrooms
- Bedrooms: 4
- Bathrooms: 3
- Full bathrooms: 3
Rooms
- Room types: Family Room, Media Room, Utility Room
Primary bedroom
- Level: First
- Area: 208
- Dimensions: 13x16
Bedroom
- Level: Second
- Area: 143
- Dimensions: 11x13
Bedroom
- Level: First
- Area: 144
- Dimensions: 12x12
Bedroom
- Level: Second
- Area: 168
- Dimensions: 14x12
Other
- Level: First
- Area: 120
- Dimensions: 12x10
Other
- Level: Second
Other
- Level: First
Dining room
- Level: First
- Area: 140
- Dimensions: 14x10
Family room
- Level: First
- Area: 300
- Dimensions: 15x20
Game room
- Level: Second
- Area: 204
- Dimensions: 12x17
Kitchen
- Level: First
Media room
- Level: Second
- Area: 144
- Dimensions: 12x12
Primary bath
- Level: First
Utility room
- Level: First
Heating
- Natural Gas
Cooling
- Attic Fan, Ceiling Fan(s), Electric
Appliances
- Included: Disposal, Electric Oven, Microwave, Gas Cooktop, Dishwasher
- Laundry: Electric Dryer Hookup, Washer Hookup
Features
- High Ceilings, 2 Bedrooms Down, 2 Bedrooms Up, En-Suite Bath, Primary Bed - 1st Floor, Walk-In Closet(s)
- Flooring: Carpet, Tile
- Windows: Insulated/Low-E windows
- Number of fireplaces: 1
- Fireplace features: Electric
Interior area
- Total structure area: 3,200
- Total interior livable area: 3,200 sqft
Property
Parking
- Total spaces: 2
- Parking features: Attached
- Attached garage spaces: 2
Features
- Stories: 2
Lot
- Size: 6,538 Square Feet
- Features: Corner Lot, Subdivided, 0 Up To 1/4 Acre
Details
- Parcel number: 1466160030012
Construction
Type & style
- Home type: SingleFamily
- Architectural style: Traditional
- Property subtype: Single Family Residence
Materials
- Batts Insulation, Blown-In Insulation, Brick, Cement Siding, Stone
- Foundation: Slab
- Roof: Composition,Energy Star/Reflective Roof
Condition
- New construction: Yes
- Year built: 2026
Details
- Builder name: Westin Homes
Utilities & green energy
- Water: Water District
Green energy
- Green verification: Environments for Living
- Energy efficient items: Thermostat, Lighting, HVAC
Community & HOA
Community
- Subdivision: Sunterra
HOA
- Has HOA: Yes
- HOA fee: $1,803 annually
Location
- Region: Katy
Financial & listing details
- Price per square foot: $167/sqft
- Date on market: 8/4/2026
- Listing terms: Cash,Conventional,FHA,VA Loan
Estimated market value
$515,000
$489,000 - $541,000
$3,402/mo
Price history
| Date | Event | Price |
|---|---|---|
| 8/4/2026 | Listed for sale | $534,833$167/sqft |
Source:  HAR #30664738 Report a problem HAR #30664738 Report a problem | ||
| 8/4/2026 | Listing removed | $534,833$167/sqft |
Source: HAR #39533826 Report a problem | ||
| 6/17/2026 | Price change | $534,833-2.7%$167/sqft |
Source: HAR #39533826 Report a problem | ||
| 5/12/2026 | Price change | $549,833-3.5%$172/sqft |
Source: HAR #39533826 Report a problem | ||
| 3/31/2026 | Price change | $569,833-1.7%$178/sqft |
Source: HAR #39533826 Report a problem | ||
| 3/5/2026 | Price change | $579,833-7.3%$181/sqft |
Source: HAR #39533826 Report a problem | ||
| 3/4/2026 | Listed for sale | $625,509+52.2%$195/sqft |
Source: HAR #39533826 Report a problem | ||
| 8/5/2025 | Listing removed | -- |
Source:  Beazer Homes Report a problem Beazer Homes Report a problem | ||
| 3/12/2025 | Listed for sale | $410,990$128/sqft |
Source: Beazer Homes Report a problem | ||
Public tax history
Tax history is unavailable.
Monthly payment
Est. payment
Payment breakdown
Explore the cost of this home by adjusting the details. Changes won't be saved.Climate risks
Neighborhood: 77493
Nearby schools
GreatSchools rating
- 5/10David & Terri Youngblood Elementary SchoolGrades: PK-5Distance: 2.8 mi
- 8/10Nelson J HGrades: 6-8Distance: 2.6 mi
- 7/10Freeman High SchoolGrades: 9-10Distance: 2.5 mi
Schools provided by the listing agent
- Elementary: Youngblood Elementary School
- Middle: Nelson Junior High (Katy)
- High: Freeman High School
Source: HAR. This data may not be complete. We recommend contacting the local school district to confirm school assignments for this home.
- $--3 bd2 ba1.7k sqft27006 Sunset Palace Dr #3, Katy, TX 77493Off Market
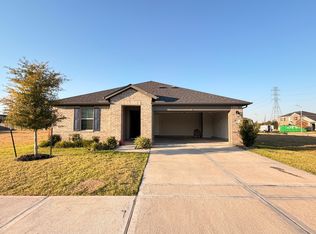
- $--3 bd2 ba1.7k sqft27006 Sunset Palace Dr, Katy, TX 77493Sold
- $--3 bd2 ba1.5k sqft27026 Sunset Palace Dr, Katy, TX 77493Off Market
- $388,1004 bd2 ba3k sqft27011 Sunset Palace Dr, Katy, TX 77493Off Market
- $296,9003 bd2 ba1.6k sqft27007 Sunset Palace Dr, Katy, TX 77493Off Market
- $--3 bd2 ba1.7k sqft27023 Sunset Palace Dr, Katy, TX 77493Sold
- $306,5004 bd2 ba1.8k sqft27015 Sunset Palace Dr, Katy, TX 77493Off Market
- $360,400-- bd-- ba-- sqft27014 Sunset Palace Dr, Katy, TX 77493Off Market
A local agent can set up tours, give advice and negotiate with sellers.
A local lender can help you make sure your offer is ready when you are.
Similar homes
- $519,3954 bd4 ba3k sqft27011 Costa Creek Dr, Katy, TX 77493New Construction
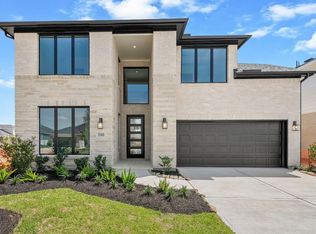 MLS ID #66078275, Tammy Fruge, Westin Homes. HAR
 - $534,9224 bd4 ba3k sqft5538 Bermuda Sands Dr, Katy, TX 77493New ConstructionMLS ID #14002122, Tammy Fruge, Westin Homes. HAR
- $534,9344 bd4 ba3k sqft5522 Bermuda Sands Dr, Katy, TX 77493New ConstructionMLS ID #75018965, Tammy Fruge, Westin Homes. HAR
- $534,7724 bd3 ba3.2k sqft27035 Costa Creek Dr, Katy, TX 77493New Construction
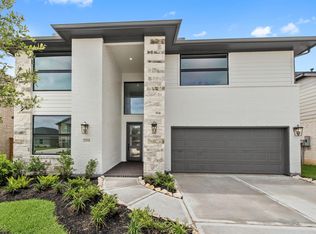 MLS ID #2267944, Tammy Fruge, Westin Homes. HAR
 - $549,9474 bd3 ba3.2k sqft5610 Sandcastle Ridge Dr, Katy, TX 77493New ConstructionMLS ID #25294973, Tammy Fruge, Westin Homes. HAR
- $569,9595 bd5 ba3.1k sqft5510 Bermuda Sands Dr, Katy, TX 77493New ConstructionMLS ID #72747990, Tammy Fruge, Westin Homes. HAR
- $559,5905 bd5 ba3.1k sqft5526 Bermuda Sands Dr, Katy, TX 77493New ConstructionMLS ID #97786027, Tammy Fruge, Westin Homes. HAR
- $494,6104 bd4 ba2.7k sqft27039 Costa Creek Dr, Katy, TX 77493New ConstructionMLS ID #23030800, Tammy Fruge, Westin Homes. HAR
- $459,8134 bd4 ba2.6k sqft7810 Clover Gully Ln, Katy, TX 77493New ConstructionMLS ID #6369785, Tammy Fruge, Westin Homes. HAR
- $588,5905 bd4 ba3.2k sqft7002 Quaker Meadows Dr, Katy, TX 77493New ConstructionHAR
- $589,1645 bd5 ba3.7k sqft1004 Arbor Village Ln, Katy, TX 77493New ConstructionMLS ID #74333929, Tammy Fruge, Westin Homes. HAR
- $619,9004 bd4 ba3.6k sqft24834 White Alder Way, Katy, TX 77493For SaleMLS ID #53833184, Vi Tran, 5th Stream Realty. HAR
- $459,9905 bd3 ba2.7k sqft6118 Lake Chippewa Ct, Katy, TX 77493New ConstructionMLS ID #77014182, Jimmy Franklin, Brohn Homes. HAR
- $634,9854 bd4 ba3.4k sqft512 Sprigtail Dr, Katy, TX 77493New ConstructionMLS ID #4828501, Tammy Fruge, Westin Homes. HAR
- $449,9104 bd3 ba2.6k sqft3244 Stingray Cove Dr, Katy, TX 77493New ConstructionMLS ID #19390551, Tammy Fruge, Westin Homes. HAR
- $459,4574 bd3 ba2.5k sqft24914 Poppy Terrace Ct, Katy, TX 77493New ConstructionMLS ID #98187442, Tammy Fruge, Westin Homes. HAR
- $619,6985 bd5 ba3.4k sqft457 Sprigtail Dr, Katy, TX 77493New ConstructionMLS ID #2411850, Tammy Fruge, Westin Homes. HAR
- $449,8074 bd4 ba2.5k sqft24934 Poppy Terrace Ct, Katy, TX 77493New ConstructionMLS ID #90791649, Tammy Fruge, Westin Homes. HAR
- $449,1544 bd4 ba2.5k sqft24910 Poppy Terrace Ct, Katy, TX 77493New ConstructionMLS ID #58609874, Tammy Fruge, Westin Homes. HAR
- $449,3354 bd4 ba2.4k sqft7815 Clover Gully Ln, Katy, TX 77493New ConstructionMLS ID #63608254, Tammy Fruge, Westin Homes. HAR
