Welcome to this beautiful one-story home that perfectly combines modern luxury with everyday comfort. Boasting 3 spacious bedrooms, a large dedicated office, and 2 pristine bathrooms, the functional layout is highlighted by stunning luxury vinyl flooring and high-end finishes throughout—making the entire home completely carpet-free! The open-concept design is ideal for both relaxing and entertaining, featuring ceiling fans in the living room and all bedrooms for added comfort. Plus, the home comes fully equipped for an effortless move—the refrigerator, washer, and dryer are all included!
Outside, you’ll find a large, fenced-in backyard that offers the perfect blank canvas for outdoor fun, weekend BBQs, or personal relaxation. Located in the highly desirable Candela South community in Richmond. Enjoy exploring local farmers markets, and nearby parks, all while benefiting from quick, easy access to Houston, Katy, and Sugar Land. This move-in-ready gem is a must-see!
For sale
Price cut: $20K (7/28)
$360,000
110 Shining Succulent Dr, Richmond, TX 77406
3beds
1,786sqft
:
Get pre-qualified$2,683/mo
Single Family Residence
Built in 2024
5,183 Square Feet Lot
$350,600 Zestimate®
$202/sqft
$69/mo HOA
What's special
Completely carpet-freeLarge dedicated officeHigh-end finishes throughoutStunning luxury vinyl flooringLarge fenced-in backyardOpen-concept design
- 38 days |
- 58 |
- 0 |
Zillow last checked:
Listing updated:
Listed by:
Rennies Medina TREC #0781219 346-304-9942,
PAK Home Realty
Source: HAR,MLS#: 35341407
Facts & features
Interior
Bedrooms & bathrooms
- Bedrooms: 3
- Bathrooms: 2
- Full bathrooms: 2
Primary bedroom
- Level: First
- Area: 156
- Dimensions: 13 x 12
Bedroom
- Level: First
- Area: 100
- Dimensions: 10 x 10
Bedroom
- Level: First
- Area: 100
- Dimensions: 10 x 10
Heating
- Natural Gas
Cooling
- Ceiling Fan(s), Electric
Appliances
- Included: Dryer, Refrigerator, Washer, Microwave, Dishwasher
Features
- All Bedrooms Down, Primary Bed - 1st Floor, Walk-In Closet(s)
- Flooring: Vinyl
Interior area
- Total structure area: 1,786
- Total interior livable area: 1,786 sqft
Property
Parking
- Total spaces: 2
- Parking features: Attached
- Attached garage spaces: 2
Features
- Stories: 1
- Fencing: Back Yard
Lot
- Size: 5,183 Square Feet
- Features: Back Yard, Subdivided, 0 Up To 1/4 Acre
Details
- Parcel number: 2231010010120901
Construction
Type & style
- Home type: SingleFamily
- Architectural style: Traditional
- Property subtype: Single Family Residence
Materials
- Brick, Stone
- Foundation: Slab
- Roof: Composition
Condition
- New construction: No
- Year built: 2024
Utilities & green energy
- Sewer: Public Sewer
- Water: Public
Community & HOA
Community
- Subdivision: Candela South Sec 1
HOA
- Has HOA: Yes
- Amenities included: Clubhouse
- HOA fee: $825 annually
Location
- Region: Richmond
Financial & listing details
- Price per square foot: $202/sqft
- Tax assessed value: $202,807
- Annual tax amount: $4,328
- Date on market: 6/25/2026
- Listing terms: Cash,Conventional,FHA,VA Loan
- Road surface type: Concrete, Curbs, Dirt, Gutters
Estimated market value
$350,600
$333,000 - $368,000
$2,380/mo
Price history
| Date | Event | Price |
|---|---|---|
| 7/28/2026 | Price change | $360,000-5.3%$202/sqft |
Source:  HAR #35341407 Report a problem HAR #35341407 Report a problem | ||
| 6/25/2026 | Listed for sale | $380,000$213/sqft |
Source: HAR #35341407 Report a problem | ||
Public tax history
| Year | Property taxes | Tax assessment |
|---|---|---|
| 2025 | $3,378 | $143,537 |
Find assessor info on the county website
Monthly payment
Est. payment
Payment breakdown
Explore the cost of this home by adjusting the details. Changes won't be saved.Climate risks
Neighborhood: 77406
Nearby schools
GreatSchools rating
- 10/10Bentley Elementary SchoolGrades: PK-5Distance: 1.3 mi
- 9/10Briscoe Junior High SchoolGrades: 6-8Distance: 2.4 mi
- 8/10Foster High SchoolGrades: 9-12Distance: 2.2 mi
Schools provided by the listing agent
- Elementary: Bentley Elementary School
- Middle: Briscoe Junior High School
- High: Foster High School
Source: HAR. This data may not be complete. We recommend contacting the local school district to confirm school assignments for this home.
- $433,3004 bd4 ba2.3k sqft106 Shining Succulent Dr, Richmond, TX 77406Off Market
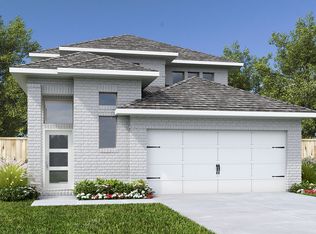
- $449,6005 bd4 ba2.5k sqft107 Shining Succulent Dr, Richmond, TX 77406Off Market
- $346,0003 bd2 ba1.7k sqft118 Shining Succulent Dr, Richmond, TX 77406Off Market
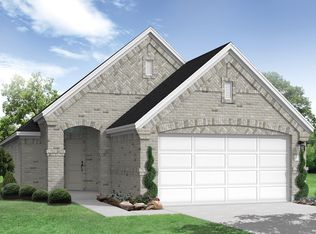
- $427,8004 bd3 ba2.6k sqft111 Shining Succulent Dr, Richmond, TX 77406Off Market
- $425,0004 bd3 ba2.4k sqft102 Shining Succulent Dr, Richmond, TX 77406Off Market
- $425,300-- bd-- ba-- sqft8503 Mae James Trl, Richmond, TX 77406Off Market
- $417,7004 bd3 ba2.6k sqft122 Shining Succulent Dr, Richmond, TX 77406Off Market
- $342,100-- bd-- ba-- sqft8507 Mae James Trl, Richmond, TX 77406Off Market
A local agent can set up tours, give advice and negotiate with sellers.
Similar homes
- $340,0003 bd2 ba1.7k sqft10443 Cecilia Star Ln, Richmond, TX 77406For Sale
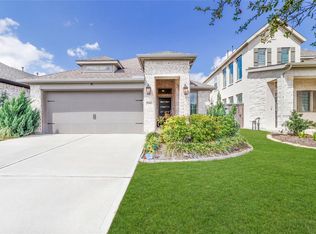 MLS ID #65581600, Calvin Chau Nguyen, SKW Realty. HAR
 - $349,9903 bd2 ba1.8k sqft11631 Darby Chase Trl, Richmond, TX 77406For Sale
 MLS ID #64908924, Shawn Shakir, Keller Williams Signature. HAR
 - $385,0003 bd3 ba2.6k sqft26626 Yukon Straight Dr, Richmond, TX 77406For Sale
 MLS ID #11296498, Tashara Shepherd, Real Broker, LLC. HAR
 - $410,0004 bd3 ba2.5k sqft11922 Alwadi Ct, Richmond, TX 77406For Sale
 MLS ID #55426024, Ancernetta Williams, Ancernetta Williams, Broker. HAR
 - $449,4024 bd3 ba2.5k sqft111 Candlelight Ridge Ct, Richmond, TX 77406New ConstructionMLS ID #13027931, Tammy Fruge, Westin Homes. HAR
- $408,9004 bd3 ba2.5k sqft26739 Hypatia Trce, Richmond, TX 77406For SaleMLS ID #94759672, Stayce Nguyen, STAYCE N CO. HAR
- $464,5704 bd4 ba2.6k sqft427 Twilight Meadow Way, Richmond, TX 77406New ConstructionMLS ID #56378595, Tammy Fruge, Westin Homes. HAR
- $379,9003 bd2 ba2k sqft20427 Alpine Meadow Pl, Richmond, TX 77407For SaleMLS ID #28279714, Jorge Armendariz, Real Properties. HAR
- $374,9994 bd3 ba2.2k sqft7506 Victoria Brook Trce, Richmond, TX 77407For SaleMLS ID #34201656, Natalia Chergan, Compass RE Texas, LLC - Houston. HAR
- $334,9903 bd2 ba1.8k sqft2715 Pueblo Falls Dr, Richmond, TX 77406New ConstructionMLS ID #54754256, Christopher Marti, Keller Williams City View. HAR
- $379,0004 bd3 ba2.2k sqft7310 Victoria Brook Trce, Richmond, TX 77407For SaleMLS ID #79609069, Brian Alfaro, Realm Real Estate Professionals - Katy. HAR
- $350,0004 bd2 ba1.8k sqft7522 Victoria Brook Trce, Richmond, TX 77407For SaleMLS ID #57981984, Nicole Freer, Corcoran Genesis. HAR
- $379,0503 bd3 ba2.1k sqft29034 Meadow Terrace Dr, Fulshear, TX 77441For SaleMLS ID #57153321, Laura Patterson, Real Broker, LLC. HAR
- $360,0003 bd2 ba2.6k sqft27135 Wandering Glen Ln, Katy, TX 77493For SaleMLS ID #5132790, Zohair Ahmad, Camelot Realty Group. HAR
- $454,9784 bd4 ba2.4k sqft26719 Stardust Meadow Ct, Richmond, TX 77406New ConstructionMLS ID #5784146, Tammy Fruge, Westin Homes. HAR
- $424,9584 bd4 ba2.4k sqft26739 Azalea Sky Dr, Richmond, TX 77406New ConstructionMLS ID #84486027, Tammy Fruge, Westin Homes. HAR
- $369,9115 bd3 ba2.6k sqft3906 Windstone Glen Way, Richmond, TX 77469For SaleMLS ID #88641983, Patti Lacy, Coldwell Banker Realty - Katy. HAR
- $365,0004 bd3 ba2k sqft31822 Pecan Meadow Ln, Fulshear, TX 77441For SaleMLS ID #6580272, Lauren Manuel, Realm Real Estate Professionals - Katy. HAR
- $365,0002 bd2 ba1.4k sqft5342 Lantana River Ln, Fulshear, TX 77441For SaleMLS ID #63872499, Sue Mendez, CB&A, Realtors-Katy. HAR
- $360,0003 bd2 ba1.9k sqft2414 Lemon Grass Dr, Brookshire, TX 77423For SaleMLS ID #72980813, Jimmy Franklin, eXp Realty LLC. HAR
