Skip main navigation
Foreclosure
  • Est. $320,000

    5143 Hedgerose Ln, Katy, TX 77449

    5beds
    2,294sqft
    Single Family Residence
    Built in 2022
    7,056 Square Feet Lot
    $-- Zestimate®
    $139/sqft
    $33/mo HOA

    What's special

    High ceilingsAttached two-car garageAbundant natural lightVinyl plank flooring throughoutQuartz countertopsCovered back patioSpacious kitchen
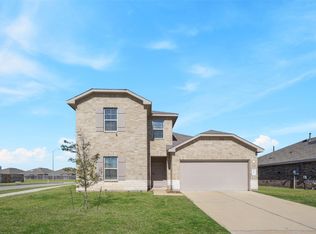
    Built IN 2022 by DR HORTON with 5 BEDROOMS, 3 FULL BATHROOMS. Highly functional floor plan with PRIMARY SUITE + SECOND BEDROOM DOWNSTAIRS, ideal for guests, multigenerational living, or a home office. OPEN-CONCEPT living with HIGH CEILINGS, abundant NATURAL LIGHT, and VINYL PLANK FLOORING throughout. Spacious kitchen features QUARTZ COUNTERTOPS, LARGE CENTER ISLAND, GAS RANGE, BREAKFAST BAR, and WALK-IN PANTRY. FIRST-FLOOR PRIMARY SUITE with DOUBLE SINKS, WALK-IN SHOWER, and OVERSIZED WALK-IN CLOSET. Upstairs offers 3 additional bedrooms plus a large GAME ROOM/FLEX SPACE. COVERED BACK PATIO overlooking a spacious FENCED BACKYARD with SPRINKLER SYSTEM - ENERGY-EFFICIENT HVAC, RADIANT ATTIC BARRIER, and ENERGY STAR APPLIANCES. PRIVATE DRIVEWAY with attached TWO-CAR GARAGE. Community amenities include PARKS, PLAYGROUND, and TRAILS.
    11 days
    |
    942
    |
    120
    |

    Zillow last checked:

    Listing updated:

    Listed by:

    Isaigha McNeil TREC #0792614 713-364-4003,

    Corcoran Prestige Realty,

    Phoebe Wright-Cohen TREC #0781857 346-462-1944,

    Corcoran Prestige Realty

    Source: HAR,MLS#: 25953276MLS Logo

    Loading...

      Facts & features

      Interior

      Bedrooms & bathrooms
      • Bedrooms: 5
      • Bathrooms: 3
      • Full bathrooms: 3
      Rooms
      • Room types: Utility Room
      Primary bathroom
      • Features: Full Secondary Bathroom Down, Primary Bath: Double Sinks, Primary Bath: Shower Only, Secondary Bath(s): Tub/Shower Combo
      Kitchen
      • Features: Breakfast Bar, Kitchen Island, Kitchen open to Family Room, Pantry
      Heating
      • Natural Gas
      Cooling
      • Attic Fan, Ceiling Fan(s), Electric
      Appliances
      • Included: ENERGY STAR Qualified Appliances, Disposal, Water Softener, Convection Oven, Oven, Microwave, Gas Cooktop, Gas Range, Dishwasher
      • Laundry: Electric Dryer Hookup, Gas Dryer Hookup, Washer Hookup
      Features
      • Formal Entry/Foyer, High Ceilings, Prewired for Alarm System, 1 Bedroom Down - Not Primary BR, 2 Bedrooms Down, En-Suite Bath, Primary Bed - 1st Floor, Walk-In Closet(s)
      • Flooring: Vinyl
      • Has fireplace: No
      Interior area
      • Total structure area: 2,294
      • Total interior livable area: 2,294 sqft
      Video & virtual tour

      Property

      Parking
      • Total spaces: 2
      • Parking features: Attached, Garage Door Opener, Double-Wide Driveway
      • Attached garage spaces: 2
      Features
      • Stories: 2
      • Patio & porch: Covered, Patio/Deck, Porch
      • Exterior features: Sprinkler System
      • Fencing: Back Yard
      Lot
      • Size: 7,056 Square Feet
      • Features: Back Yard, Subdivided, 0 Up To 1/4 Acre
      Details
      • Parcel number: 1448900030034

      Construction

      Type & style
      • Home type: SingleFamily
      • Architectural style: Contemporary
      • Property subtype: Single Family Residence
      Materials
      • Brick, Cement Siding
      • Foundation: Slab
      • Roof: Composition
      Condition
      • New construction: No
      • Year built: 2022
      Details
      • Builder name: DR HORTON

      Utilities & green energy

      • Sewer: Public Sewer
      • Water: Public
      Green energy
      • Energy efficient items: Thermostat, HVAC, HVAC>13 SEER

      Community & HOA

      Community
      • Security: Prewired for Alarm System
      • Subdivision: Jasmine Heights Sec 23
      HOA
      • Has HOA: Yes
      • Amenities included: Park, Playground, Trail(s)
      • HOA fee: $400 annually
      Location
      • Region: Katy

      Financial & listing details

      • Price per square foot: $139/sqft
      • Tax assessed value: $373,017
      • Annual tax amount: $8,821
      • Date on market: 7/6/2026
      • Listing terms: Cash,Conventional,FHA,Investor,VA Loan
      • Exclusions: Na
      • Ownership: Full Ownership
      • Road surface type: Concrete

        Foreclosure details

        Estimated market value

        Not available

        Estimated sales range

        Not available

        $2,611/mo

        Price history

        DateEventPrice
        7/6/2026Listed for sale$320,000-5.9%$139/sqft
        Source: HAR #25953276 Report a problem
        7/4/2026Listing removed$340,000$148/sqft
        Source: HAR #37342650 Report a problem
        6/24/2026Listed for sale$340,000-11.7%$148/sqft
        Source: HAR #37342650 Report a problem
        2/12/2026Sold--
        Source: Public Record Report a problem
        12/23/2023Listing removed--
        Source: HAR #81708424 Report a problem
        11/14/2023Price change$385,000-14.4%$168/sqft
        Source: HAR #81708424 Report a problem
        10/5/2023Listed for sale$450,000+27.3%$196/sqft
        Source: HAR #81708424 Report a problem
        8/2/2022Listing removed--
        Source: HAR #17719623 Report a problem
        6/27/2022Pending sale$353,490$154/sqft
        Source: HAR #17719623 Report a problem
        6/13/2022Price change$353,490+0.9%$154/sqft
        Source: HAR #17719623 Report a problem
        5/3/2022Pending sale$350,490$153/sqft
        Source: HAR #17719623 Report a problem
        4/29/2022Listed for sale$350,490$153/sqft
        Source: HAR #17719623 Report a problem

        Public tax history

        YearProperty taxesTax assessment
        2025$6,658 +1.1%$373,017
        2024$6,587 +7%$373,017 +3%
        2023$6,154 +964%$362,259 +1083.9%
        2022$578 $30,600
        Find assessor info on the county website

        Monthly payment

        Estimated monthly payment$1,822
        All calculations are estimates and provided by Zillow, Inc. for informational purposes only. Actual amounts may vary.
        HOA fees may include property taxes on listings classified as Co-Ops. Contact the listing agent and/or owner for fee details.
        Mortgage interest rates are dependent on a number of factors, including credit score, down payment, and repayment length. Interest rate data provided by Zillow Group Marketplace, Inc. as of 1/1/1970 from various mortgage lenders with which we have lead or other similar arrangements; the Estimated Payment is an average of those rates.
        See how much you could borrow to make a competitive offer.

        Climate risks

        Neighborhood: 77449

        Getting around

        0 / 100
        Car-Dependent
        25 / 100
        Somewhat Bikeable

        Nearby schools

        GreatSchools rating
        Schools provided by the listing agent
        • Elementary: Mcroberts Elementary School
        • Middle: Mcdonald Junior High School
        • High: Paetow High School

        Source: HAR. This data may not be complete. We recommend contacting the local school district to confirm school assignments for this home.

        A local agent can set up tours, give advice and negotiate with sellers.

        Browse local experts

        Similar homes