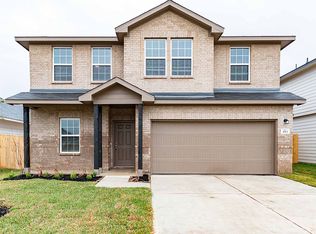
Built in 2024, this CastleRock Trinity plan blends modern comfort with functional living in the growing Brookshire area with convenient access to Interstate 10, Katy, shopping, dining, and everyday conveniences. High ceilings and abundant natural light create an open, inviting atmosphere throughout the main living area. The kitchen features a large center island, white cabinetry, breakfast bar, and seamless connection to the dining and living spaces, ideal for entertaining or everyday living. A dedicated office offers flexibility for work, hobbies, or study. The spacious first-floor primary suite includes dual vanities, a soaking tub, and separate shower. Upstairs features a versatile game room and well-sized secondary bedrooms. Enjoy outdoor living under the covered patio overlooking the spacious backyard with room to relax or entertain. Located in the Bluestem community near major commuter routes and expanding local amenities. Schedule your private showing today.
For sale
$329,000
3105 Waxwing Dr, Brookshire, TX 77423
4beds
2,513sqft
:
Get pre-qualified$2,466/mo
Single Family Residence
Built in 2024
5,580 Square Feet Lot
$322,800 Zestimate®
$131/sqft
$59/mo HOA
What's special
- 91 days |
- 68 |
- 10 |
Zillow last checked:
Listing updated:
Listed by:
Marta Peralta TREC #0762008 713-881-9654,
Keller Williams Realty Metropolitan,
Jennifer Camero TREC #0772458 346-478-5812,
Keller Williams Realty Metropolitan
Source: HAR,MLS#: 14698879
Facts & features
Interior
Bedrooms & bathrooms
- Bedrooms: 4
- Bathrooms: 3
- Full bathrooms: 2
- 1/2 bathrooms: 1
Rooms
- Room types: Family Room, Utility Room
Primary bathroom
- Features: Half Bath, Primary Bath: Double Sinks, Primary Bath: Separate Shower, Secondary Bath(s): Tub/Shower Combo, Vanity Area
Kitchen
- Features: Breakfast Bar, Kitchen Island, Kitchen open to Family Room, Pantry, Walk-in Pantry
Heating
- Natural Gas
Cooling
- Ceiling Fan(s), Electric
Appliances
- Included: Disposal, Ice Maker, Convection Oven, Gas Oven, Microwave, Gas Range, Dishwasher
- Laundry: Electric Dryer Hookup, Washer Hookup
Features
- High Ceilings, Prewired for Alarm System, En-Suite Bath, Primary Bed - 1st Floor, Walk-In Closet(s)
- Flooring: Carpet, Tile
- Doors: Insulated Doors
- Windows: Insulated/Low-E windows
Interior area
- Total structure area: 2,513
- Total interior livable area: 2,513 sqft
Property
Parking
- Total spaces: 2
- Parking features: Attached
- Attached garage spaces: 2
Features
- Stories: 2
- Patio & porch: Covered
- Fencing: Back Yard
Lot
- Size: 5,580 Square Feet
- Features: Back Yard, Subdivided, 0 Up To 1/4 Acre
Details
- Parcel number: 400452001006000
Construction
Type & style
- Home type: SingleFamily
- Architectural style: Traditional
- Property subtype: Single Family Residence
Materials
- Brick, Cement Siding, Wood Siding
- Foundation: Slab
- Roof: Composition
Condition
- New construction: No
- Year built: 2024
Details
- Builder name: CastleRock Communities
Utilities & green energy
- Sewer: Public Sewer
- Water: Water District
Green energy
- Energy efficient items: Attic Vents, Thermostat, HVAC
Community & HOA
Community
- Security: Prewired for Alarm System
- Subdivision: Bluestem Sec 2 Final
HOA
- Has HOA: Yes
- HOA fee: $59 monthly
Location
- Region: Brookshire
Financial & listing details
- Price per square foot: $131/sqft
- Tax assessed value: $333,700
- Annual tax amount: $10,265
- Date on market: 5/7/2026
- Listing terms: Cash,Conventional,FHA,VA Loan
- Road surface type: Concrete, Curbs
Estimated market value
$322,800
$307,000 - $339,000
$2,455/mo
Price history
| Date | Event | Price |
|---|---|---|
| 5/13/2026 | Listed for sale | $329,000-0.3%$131/sqft |
Source:  HAR #14698879 Report a problem HAR #14698879 Report a problem | ||
| 4/14/2026 | Listing removed | $329,900$131/sqft |
Source: HAR #19556223 Report a problem | ||
| 3/3/2026 | Listed for sale | $329,900$131/sqft |
Source: HAR #19556223 Report a problem | ||
| 2/18/2026 | Pending sale | $329,900$131/sqft |
Source: HAR #19556223 Report a problem | ||
| 2/6/2026 | Price change | $329,900-1.5%$131/sqft |
Source: HAR #19556223 Report a problem | ||
| 11/24/2025 | Price change | $335,000-2.9%$133/sqft |
Source: HAR #44146209 Report a problem | ||
| 10/7/2025 | Listed for sale | $345,000+7.8%$137/sqft |
Source: HAR #44146209 Report a problem | ||
| 11/17/2024 | Listing removed | $319,990$127/sqft |
Source: Castlerock Communities Report a problem | ||
| 9/19/2024 | Price change | $319,990-8.9%$127/sqft |
Source: HAR #43444305 Report a problem | ||
| 8/2/2024 | Listed for sale | $351,066$140/sqft |
Source: HAR #43444305 Report a problem | ||
Public tax history
| Year | Property taxes | Tax assessment |
|---|---|---|
| 2025 | $2,956 +425.2% | $333,700 +911.6% |
| 2024 | $563 | $32,986 |
Find assessor info on the county website
Monthly payment
Est. payment
Payment breakdown
Explore the cost of this home by adjusting the details. Changes won't be saved.Climate risks
Neighborhood: 77423
Nearby schools
GreatSchools rating
- NARoyal Early Childhood CenterGrades: PK-1Distance: 5.1 mi
- 4/10Royal J High SchoolGrades: 6-8Distance: 5 mi
- 2/10Royal High SchoolGrades: 9-12Distance: 5.1 mi
Schools provided by the listing agent
- Elementary: Royal Elementary School
- Middle: Royal Junior High School
- High: Royal High School
Source: HAR. This data may not be complete. We recommend contacting the local school district to confirm school assignments for this home.
- $250,3004 bd2 ba1.8k sqft3109 Waxwing Dr, Brookshire, TX 77423Off Market

- $302,8004 bd3 ba2.5k sqft3101 Waxwing Dr, Brookshire, TX 77423Off Market

- $314,2004 bd3 ba2.5k sqft3113 Waxwing Dr, Brookshire, TX 77423Off Market
- $234,8003 bd2 ba1.3k sqft3097 Waxwing Dr, Brookshire, TX 77423Off Market
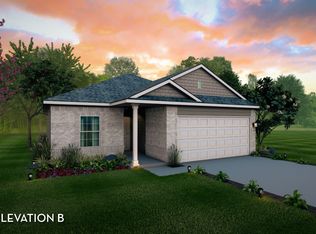
- $--3 bd2 ba1.6k sqft3104 Waxwing Dr, Brookshire, TX 77423Sold
- $304,2004 bd3 ba2.5k sqft3117 Waxwing Dr, Brookshire, TX 77423Off Market
- $229,3003 bd2 ba1.3k sqft3108 Waxwing Dr, Brookshire, TX 77423Off Market
- $257,8004 bd2 ba1.6k sqft3093 Waxwing Dr, Brookshire, TX 77423Off Market
A local agent can set up tours, give advice and negotiate with sellers.
A local lender can help you make sure your offer is ready when you are.
Similar homes
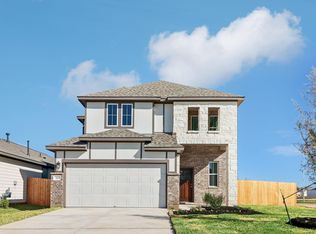
- $295,1753 bd3 ba2k sqft3057 Plateau Dr, Brookshire, TX 77423New Construction
 HAR
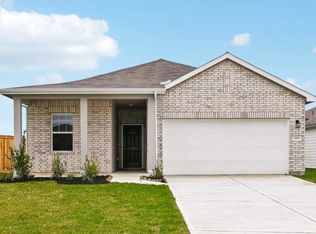
HAR - from $329,7904 bd3 ba1.9k sqftPrism Plan, Sunterra Lakes, Brookshire, TX 77423New Construction
 Starlight Homes
 - $349,9904 bd3 ba2.1k sqft1943 Village Orchard Ln, Brookshire, TX 77423For Sale
 MLS ID #68936281, Justina Bell, Natalie Tye, Broker. HAR
 - from $304,7903 bd2 ba1.7k sqftHawking Plan, Sunterra Lakes, Brookshire, TX 77423New Construction
 Starlight Homes
 - $369,9003 bd3 ba2.4k sqft30010 Vallonea Oak, Brookshire, TX 77423For SaleMLS ID #49169511, Parrice Lepe, NB Elite Realty. HAR
- $329,0004 bd3 ba2.2k sqft8122 Heartbrook Field Ln, Cypress, TX 77433For SaleMLS ID #27278776, Velvet Harris, Better Homes and Gardens Real Estate Gary Greene - Cypress. HAR
- $350,0004 bd3 ba2.5k sqft2513 Malibu Glen Dr, Katy, TX 77493For SaleMLS ID #87076527, Claire Jane, RE/MAX Genesis. HAR
- $300,0003 bd2 ba1.7k sqft7043 Coneflower Creek Ct, Katy, TX 77493For SaleMLS ID #10847920, Michael Silva, Happen Houston. HAR
- $349,0003 bd2 ba2.1k sqft7511 Greenbriar Canyon Ln, Katy, TX 77493For SaleMLS ID #17395463, Kristine Agee, Compass RE Texas, LLC - Memorial. HAR
- $300,0003 bd2 ba1.5k sqft3007 Azalea Point, Brookshire, TX 77423For SaleMLS ID #8181259, Debbie Spence, Keller Williams Premier Realty. HAR
- $315,0004 bd4 ba2.4k sqft3024 Andiamo Ln, Katy, TX 77493For SaleMLS ID #29782147, Don Davis, Douglas Elliman Real Estate. HAR
- $369,0004 bd4 ba2.4k sqft6006 Dovetail Cliff Ct, Katy, TX 77493For SaleMLS ID #40622317, Aaron White, eXp Realty LLC. HAR
- $325,0003 bd3 ba2.7k sqft4551 Ashberry Pine Ln, Katy, TX 77449For SaleMLS ID #36004942, Shveta Sharma, eXp Realty LLC. HAR
- $319,9904 bd3 ba2.2k sqft5130 Bluebird Song Ln, Katy, TX 77493For SaleMLS ID #33929468, Adriana Rubio, Keller Williams Memorial. HAR
- $340,0004 bd3 ba2.6k sqft31122 Balsam Hawk Ln, Hockley, TX 77447For SaleMLS ID #16869443, Jodi Willis, NextHome Realty Center. HAR
- $350,0004 bd3 ba2.2k sqft24702 Bastiani Canvas Ln, Katy, TX 77493For SaleMLS ID #35151346, Mojgan Rezaie, Realty Of America, LLC. HAR
- $349,9904 bd3 ba2.3k sqft21619 Coral Mist Dr, Cypress, TX 77433For SaleMLS ID #5622365, Hai Huynh, Keller Williams Signature. HAR
- $324,9003 bd3 ba1.8k sqft7635 Green Bulrush Way, Katy, TX 77493For SaleMLS ID #8273552, April Sanders, Allsource Properties. HAR
- $375,0004 bd4 ba3k sqft5207 Monarch Belle Ln, Katy, TX 77493For SaleMLS ID #77680901, Dan Klawer, Keller Williams Signature. HAR
- $325,0003 bd2 ba1.6k sqft8111 Blue Fish Dr, Cypress, TX 77433For SaleMLS ID #73249657, Ryan Jockers, Better Homes and Gardens Real Estate Gary Greene - Champions. HAR
