Fabulous new 1-story plan by Newmark, the Stonehenge, for our 60 ft lots. Beautiful sloping 17 ft ceilings in the common areas add to the attractive and beautiful large windows in the family room and kitchen. Stacked cabinets in the kitchen showcase great storage. 8 ft doors throughout the plan offer great appeal not to mention the hardwood floors in the common areas. Main suite features free standing 6 ft tub, double vanities and a separate oversize shower with upgraded tile in all areas. Double doors in the kitchen lead to a private courtyard and also double 8 ft doors lead to the covered patio with sprinklers front and back. Bonus feature is the 4 car garage which is a rarity for this lot program. Modern features throughout this home spark a desire for this unique and spacious one story home.
New construction
Price cut: $24K (9/15)
$605,990
4506 Heather Crossing Rd S, Fulshear, TX 77441
4beds
3,017sqft
Single Family Residence
Built in 2026
9,570 Square Feet Lot
$593,900 Zestimate®
$201/sqft
$100/mo HOA
What's special
- 147 days
- 99
- 4
Zillow last checked:
Listing updated:
Listed by:
Jimmy Franklin 346-852-4508,
Newmark Homes
Source: HAR,MLS#: 51159343
Facts & features
Interior
Bedrooms & bathrooms
- Bedrooms: 4
- Bathrooms: 4
- Full bathrooms: 3
- 1/2 bathrooms: 1
Primary bedroom
- Level: First
- Area: 266
- Dimensions: 14x19
Bedroom
- Level: First
- Area: 132
- Dimensions: 11x12
Bedroom
- Features: Double Sinks, Tub + Separate Shower
- Level: First
- Area: 156
- Dimensions: 13x12
Bedroom
- Level: First
- Area: 132
- Dimensions: 12x11
Other
- Level: First
- Area: 143
- Dimensions: 11x13
Family room
- Level: First
- Area: 270
- Dimensions: 18x15
Game room
- Level: First
- Area: 285
- Dimensions: 15x19
Heating
- Natural Gas, Zoned
Cooling
- Ceiling Fan(s), Electric
Appliances
- Included: Water Heater, Disposal, Electric Oven, Microwave, Gas Cooktop, Dishwasher
- Laundry: Electric Dryer Hookup, Washer Hookup
Features
- Formal Entry/Foyer, High Ceilings, Prewired for Alarm System, Wired for Sound, En-Suite Bath, Primary Bed - 1st Floor, Walk-In Closet(s)
- Flooring: Carpet, Tile, Wood
- Doors: Insulated Doors
- Windows: Insulated/Low-E windows
- Number of fireplaces: 1
- Fireplace features: Electric
Interior area
- Total structure area: 3,017
- Total interior livable area: 3,017 sqft
Property
Parking
- Total spaces: 4
- Parking features: Attached, Oversized, Tandem, Garage Door Opener, Double-Wide Driveway
- Attached garage spaces: 4
Features
- Stories: 1
- Patio & porch: Covered
- Exterior features: Sprinkler System
- Fencing: Back Yard,Full
Lot
- Size: 9,570 Square Feet
- Dimensions: 92 x 130 x 58 x 122
- Features: Subdivided, 0 Up To 1/4 Acre
Details
- Parcel number: 3381170040060901
Construction
Type & style
- Home type: SingleFamily
- Architectural style: Traditional
- Property subtype: Single Family Residence
Materials
- Spray Foam Insulation, Brick
- Foundation: Slab
- Roof: Composition
Condition
- New construction: Yes
- Year built: 2026
Details
- Builder name: Newmark
Utilities & green energy
- Water: Water District
Green energy
- Green verification: Environments for Living
- Energy efficient items: Attic Vents, Thermostat, Lighting, HVAC
Community & HOA
Community
- Security: Prewired for Alarm System
- Subdivision: Fulbrook On Fulshear Creek
HOA
- Has HOA: Yes
- Amenities included: Clubhouse, Fitness Center, Park, Picnic Area, Playground, Pool, Splash Pad
- HOA fee: $1,200 annually
Location
- Region: Fulshear
Financial & listing details
- Price per square foot: $201/sqft
- Tax assessed value: $69,040
- Annual tax amount: $1,266
- Date on market: 5/20/2026
- Listing terms: Cash,Conventional,FHA
- Ownership: Full Ownership
- Road surface type: Concrete, Curbs
Estimated market value
$593,900
$564,000 - $624,000
$3,393/mo
Price history
| Date | Event | Price |
|---|---|---|
| 9/15/2026 | Price change | $605,990-3.8%$201/sqft |
Source:  HAR #51159343 Report a problem HAR #51159343 Report a problem | ||
| 8/25/2026 | Price change | $629,990-3.1%$209/sqft |
Source: HAR #51159343 Report a problem | ||
| 7/6/2026 | Price change | $649,990-5.9%$215/sqft |
Source: HAR #51159343 Report a problem | ||
| 6/8/2026 | Price change | $690,990-5.5%$229/sqft |
Source: HAR #51159343 Report a problem | ||
| 5/20/2026 | Listed for sale | $731,259$242/sqft |
Source: HAR #51159343 Report a problem | ||
Public tax history
| Year | Property taxes | Tax assessment |
|---|---|---|
| 2025 | $1,266 +0.2% | $69,040 |
| 2024 | $1,263 | $69,040 |
| 2023 | -- | -- |
Find assessor info on the county website
Monthly payment
Est. payment
Payment breakdown
Explore the cost of this home by adjusting the details. Changes won't be saved.Climate risks
Neighborhood: 77441
Nearby schools
Schools provided by the listing agent
- Elementary: Huggins Elementary School
- Middle: Leaman Junior High School
- High: Fulshear High School
Source: HAR. This data may not be complete. We recommend contacting the local school district to confirm school assignments for this home.
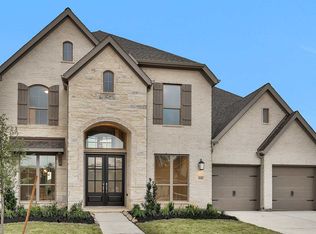
Similar homes
- $584,9154 bd4 ba3.4k sqft4719 Delta Winds Ln, Fulshear, TX 77441New Construction
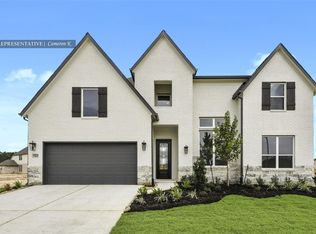 MLS ID #90194496, Tammy Fruge, Westin Homes. HAR
 - $599,6975 bd5 ba3.8k sqft32419 Sandhill Place St, Fulshear, TX 77441New Construction
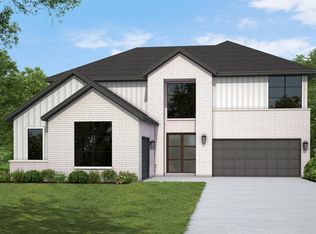 MLS ID #72175773, Tammy Fruge, Westin Homes. HAR
 - $609,8205 bd5 ba3.6k sqft31115 Peony Place Dr, Fulshear, TX 77441New Construction
 MLS ID #98047713, Tammy Fruge, Westin Homes. HAR
 - $624,3805 bd5 ba3.6k sqft4727 Ravine View Ln, Fulshear, TX 77441New Construction
 MLS ID #19917733, Tammy Fruge, Westin Homes. HAR
