Welcome to this exceptional single-story home in sought-after Cinco Ranch Southwest, offering 4 bedrooms, 3 bathrooms, and approximately 3,264 square feet of beautifully designed living space. Step inside to soaring ceilings, elegant archways, crown molding, and an open layout perfect for everyday living and entertaining. The private study with custom built-ins provides an ideal work-from-home space, while the formal dining room is ready for special gatherings. The chef-inspired kitchen features a massive island, abundant cabinetry, double ovens, gas cooktop, walk-in pantry, and seamless flow to the family room and breakfast area. The spacious primary suite offers a luxurious retreat with dual vanities, soaking tub, oversized shower, and generous closet space. Outside, enjoy your own backyard oasis with a sparkling pool, spa, covered patio, and outdoor kitchen. Zoned to acclaimed Katy ISD schools with access to community amenities, parks, shopping, and dining.
For sale
$718,000
28019 Hollyfare Dr, Katy, TX 77494
4beds
3,264sqft
:
Get pre-qualified$5,272/mo
Single Family Residence
Built in 2010
10,567 Square Feet Lot
$694,200 Zestimate®
$220/sqft
$104/mo HOA
What's special
- 112 days |
- 207 |
- 6 |
Zillow last checked:
Listing updated:
Listed by:
Samer Derawi TREC #0714581 832-302-7367,
Walzel Properties - Corporate Office
Source: HAR,MLS#: 96657652
Facts & features
Interior
Bedrooms & bathrooms
- Bedrooms: 4
- Bathrooms: 3
- Full bathrooms: 3
Rooms
- Room types: Family Room, Utility Room
Primary bedroom
- Level: First
- Area: 304
- Dimensions: 19 x 16
Bedroom
- Level: First
- Area: 143
- Dimensions: 13 x 11
Bedroom
- Level: First
- Area: 110
- Dimensions: 11 x 10
Bedroom
- Level: First
- Area: 110
- Dimensions: 11 x 10
Other
- Level: First
- Area: 168
- Dimensions: 14 x 12
Breakfast
- Level: First
- Area: 121
- Dimensions: 11 x 11
Dining room
- Level: First
- Area: 180
- Dimensions: 15 x 12
Family room
- Level: First
- Area: 285
- Dimensions: 19 x 15
Kitchen
- Level: First
- Area: 221
- Dimensions: 17 x 13
Primary bath
- Level: First
- Area: 130
- Dimensions: 10 x 13
Heating
- Natural Gas
Cooling
- Ceiling Fan(s), Electric
Appliances
- Included: Disposal, Double Oven, Electric Oven, Microwave, Gas Cooktop, Dishwasher
- Laundry: Electric Dryer Hookup, Gas Dryer Hookup, Washer Hookup
Features
- Crown Molding, All Bedrooms Down, Primary Bed - 1st Floor, Walk-In Closet(s)
- Flooring: Carpet, Tile, Wood
Interior area
- Total structure area: 3,264
- Total interior livable area: 3,264 sqft
Property
Parking
- Total spaces: 2
- Parking features: Attached
- Attached garage spaces: 2
Features
- Stories: 1
- Patio & porch: Covered, Patio/Deck
- Exterior features: Outdoor Kitchen
- Has private pool: Yes
- Pool features: In Ground
- Has spa: Yes
- Spa features: Private
- Fencing: Back Yard
Lot
- Size: 10,567 Square Feet
- Features: Subdivided, 0 Up To 1/4 Acre
Details
- Parcel number: 2278330050070914
Construction
Type & style
- Home type: SingleFamily
- Architectural style: Traditional
- Property subtype: Single Family Residence
Materials
- Brick, Cement Siding
- Foundation: Slab
- Roof: Composition
Condition
- New construction: No
- Year built: 2010
Utilities & green energy
- Water: Water District
Green energy
- Energy efficient items: Attic Vents
Community & HOA
Community
- Subdivision: Cinco Ranch Southwest
HOA
- Has HOA: Yes
- Amenities included: Park, Pool
- HOA fee: $1,250 annually
Location
- Region: Katy
Financial & listing details
- Price per square foot: $220/sqft
- Tax assessed value: $695,159
- Annual tax amount: $15,188
- Date on market: 4/16/2026
- Listing terms: Cash,Conventional,FHA,VA Loan
- Road surface type: Concrete
Estimated market value
$694,200
$659,000 - $729,000
$4,028/mo
Price history
| Date | Event | Price |
|---|---|---|
| 4/16/2026 | Listed for sale | $718,000+19.7%$220/sqft |
Source:  HAR #96657652 Report a problem HAR #96657652 Report a problem | ||
| 8/17/2022 | Listing removed | -- |
Source: BHHS broker feed Report a problem | ||
| 7/15/2022 | Pending sale | $600,000$184/sqft |
Source: HAR #50213181 Report a problem | ||
| 7/4/2022 | Price change | $600,000+90.5%$184/sqft |
Source: HAR #50213181 Report a problem | ||
| 6/17/2015 | Listing removed | $2,900$1/sqft |
Source: BerkshireHathaway HomeServices Anderson Properties #7039044 Report a problem | ||
| 6/2/2015 | Listed for rent | $2,900$1/sqft |
Source: BerkshireHathaway HomeServices Anderson Properties #7039044 Report a problem | ||
| 6/4/2012 | Listed for sale | $315,000$97/sqft |
Source: BHGRE Anderson Properties #56564945 Report a problem | ||
Public tax history
| Year | Property taxes | Tax assessment |
|---|---|---|
| 2025 | $7,877 -28.5% | $695,159 +3% |
| 2024 | $11,015 +5% | $675,018 +6.2% |
| 2023 | $10,488 +34.3% | $635,640 +32.8% |
| 2022 | $7,812 +4.6% | $478,580 +10% |
| 2021 | $7,467 +2% | $435,070 +3.9% |
| 2020 | $7,322 +5.7% | $418,750 +8.6% |
| 2019 | $6,929 -5.7% | $385,500 -1.8% |
| 2018 | $7,348 -30.9% | $392,700 +0.2% |
| 2017 | $10,635 | $391,860 +4.4% |
| 2016 | $10,635 +55.9% | $375,360 +3.4% |
| 2015 | $6,822 +7% | $363,000 +10% |
| 2014 | $6,374 | $330,000 +10% |
| 2013 | -- | $300,000 +7% |
| 2012 | -- | $280,440 |
| 2011 | -- | $280,440 +436.3% |
| 2010 | -- | $52,290 +93.7% |
| 2009 | -- | $27,000 |
Find assessor info on the county website
Monthly payment
Est. payment
Payment breakdown
Explore the cost of this home by adjusting the details. Changes won't be saved.Climate risks
Neighborhood: 77494
Nearby schools
GreatSchools rating
- 10/10Tom Wilson Elementary SchoolGrades: PK-5Distance: 0.2 mi
- 10/10Tays Junior High SchoolGrades: 6-8Distance: 1 mi
- 9/10Obra D Tompkins High SchoolGrades: 9-12Distance: 0.8 mi
Schools provided by the listing agent
- Elementary: Wilson Elementary School (Katy)
- Middle: Tays Junior High School
- High: Tompkins High School
Source: HAR. This data may not be complete. We recommend contacting the local school district to confirm school assignments for this home.
- $434,4003 bd2 ba2.2k sqft28015 Hollyfare Dr, Katy, TX 77494Off Market
- $692,0004 bd3 ba3.4k sqft4346 Hazepoint Dr, Katy, TX 77494Off Market
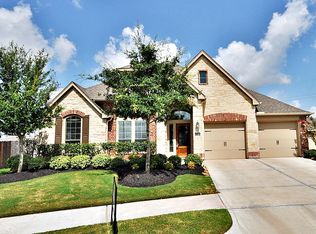
- $694,8005 bd3 ba3.3k sqft28018 Stoney Cloud Dr, Katy, TX 77494Off Market
- $685,7005 bd3 ba3.7k sqft28014 Stoney Cloud Dr, Katy, TX 77494Off Market
- $593,4005 bd4 ba3.5k sqft28011 Hollyfare Dr, Katy, TX 77494Off Market
- $594,5004 bd3 ba3.4k sqft4342 Hazepoint Dr, Katy, TX 77494Off Market
- $574,2005 bd3 ba3.6k sqft28010 Stoney Cloud Dr, Katy, TX 77494Off Market
- $648,0004 bd4 ba3.3k sqft4402 Stanville Dr, Katy, TX 77494Off Market
A local agent can set up tours, give advice and negotiate with sellers.
A local lender can help you make sure your offer is ready when you are.
Similar homes
- $785,0005 bd4 ba3.8k sqft3919 Bianca Spring Ln, Katy, TX 77494For Sale
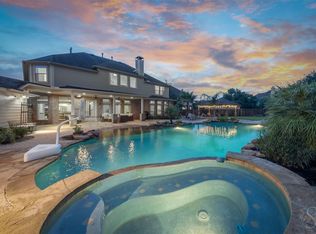 MLS ID #94747745, Brandon Scott, Keller Williams Premier Realty. HAR
 - $699,9004 bd4 ba3.6k sqft2203 Draycutt Dr, Katy, TX 77494For Sale
 MLS ID #41504892, Christine McCoy Duncan, Better Homes and Gardens Real Estate Gary Greene - Katy. HAR
 - $678,0004 bd4 ba3.7k sqft25646 Luna Vista Ln, Katy, TX 77494For Sale
 MLS ID #17752351, Adel Diaz, REALM Real Estate Professionals - Sugar Land. HAR
 - $595,0004 bd4 ba3.4k sqft10118 Hutton Park Dr, Katy, TX 77494For Sale
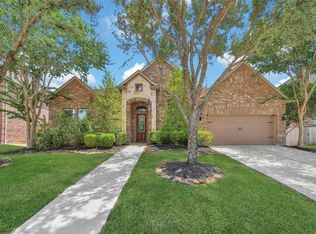 MLS ID #47991378, Janelle Williams, RE/MAX Cinco Ranch. HAR
 - $808,0004 bd4 ba4.3k sqft2834 Hollingsworth Pine Ln, Katy, TX 77494For SaleMLS ID #60846886, Harry Lou, Fidelity Realtors and Services. HAR
- $725,0005 bd6 ba4.1k sqft27546 Kingsland Place Ln, Fulshear, TX 77441For SaleMLS ID #36273161, Rhonda Berry-Pohlman, Keller Williams Memorial. HAR
- $610,0004 bd3 ba3k sqft26102 Salt Creek Ln, Katy, TX 77494For SaleMLS ID #58591219, Will Borel, Compass RE Texas, LLC - Houston. HAR
- $600,0004 bd4 ba3k sqft28730 Maple Red Dr, Katy, TX 77494For SaleMLS ID #78780092, Janelle Williams, RE/MAX Cinco Ranch. HAR
- $625,0004 bd4 ba3.4k sqft27706 Fleetwood Bend Ln, Katy, TX 77494For SaleMLS ID #85307623, Jodie Vaughn, Realm Real Estate Professionals - Katy. HAR
- $649,9004 bd5 ba4.5k sqft28810 Emerald Valley Ct, Katy, TX 77494For SaleMLS ID #29463595, Rigoberto Villarreal, Keller Williams Signature. HAR
- $709,9905 bd4 ba4.2k sqft1403 Rippling Tide Ln, Katy, TX 77494For SaleMLS ID #58324933, Shatoya Malveaux, Shatoya Malveaux, Broker. HAR
- $749,0005 bd5 ba4.2k sqft2414 Fairbreeze Dr, Katy, TX 77494For SaleMLS ID #11394112, Cindy Price, The Sears Group. HAR
- $599,0004 bd5 ba3.7k sqft2802 Kestrel Trace Ln, Katy, TX 77494For SaleMLS ID #37161422, Mustafa Tunc, Keller Williams Realty Metropolitan. HAR
- $470,0004 bd4 ba2.9k sqft2902 Red Maple Dr, Katy, TX 77494For SaleMLS ID #6298748, Shannon Araya, Keller Williams Premier Realty. HAR
- $629,0003 bd3 ba2.7k sqft23239 Parsons Landing Dr, Katy, TX 77494For SaleMLS ID #19736017, Feiyun Cheng, Keller Williams Memorial. HAR
- $845,0005 bd4 ba4k sqft27510 Blinkwood Park, Katy, TX 77494For SaleMLS ID #53177358, Amber Mckamy, HomeSmart. HAR
- $749,0004 bd5 ba4.4k sqft23622 Esperia St, Richmond, TX 77406For SaleMLS ID #69613984, Anne Hamilton, Keller Williams Premier Realty. HAR
- $415,0004 bd3 ba2.6k sqft3518 Dripping Point Ln, Katy, TX 77494For SaleMLS ID #6770812, Ziad Al Kayali, Keller Williams Premier Realty. HAR
- $479,9004 bd3 ba2.8k sqft29622 Pewter Run Ln, Katy, TX 77494For SaleMLS ID #61569615, Carlen Rosson, eXp Realty LLC. HAR
- $535,0004 bd4 ba3.5k sqft28915 Davenport Dr, Katy, TX 77494For SaleMLS ID #17646703, Sheila Ochsner, Keller Williams Premier Realty. HAR
