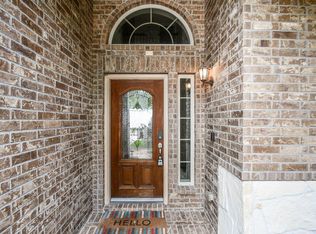
Nearly 3,200 sq ft of well-planned space offering a flexible layout with multiple living areas to relax, gather and connect in sought-after Westheimer Lakes. This 4-bedroom, 3.5-bath Westin home with 2.5 car garage sits on a private cul-de-sac corner lot with an extended entry, dramatic staircase & soaring ceilings. Travertine floors and engineered wood define the open living spaces, including a large island kitchen that flows into the den, breakfast area & formal dining—ideal for everyday living & entertaining. First-floor primary retreat w/ jetted tub, glass shower, dual vanities & oversized walk-in. All secondary bedrooms are upstairs along with a game room and media room- wired for sound & video. Well-maintained with move-in ready feel. Zoned to top-rated, Blue Ribbon schools: Shafer Elem, Seven Lakes Middle & Jordan HS. Community amenities include pool, splash pad, trails, pickelball/tennis courts, fitness center & much more!
For sale
Price cut: $9K (6/2)
$450,000
6034 Gracys Landing Ln, Katy, TX 77494
4beds
3,134sqft
:
Get pre-qualified$3,287/mo
Single Family Residence
Built in 2012
6,037 Square Feet Lot
$440,600 Zestimate®
$144/sqft
$81/mo HOA
What's special
Open living spacesTravertine floorsFormal diningPrivate cul-de-sac corner lotJetted tubGame roomSoaring ceilings
- 108 days |
- 788 |
- 60 |
Zillow last checked:
Listing updated:
Listed by:
Norberto Lopez TREC #0410012 281-804-9906,
Keller Williams Signature
Source: HAR,MLS#: 4600184
Facts & features
Interior
Bedrooms & bathrooms
- Bedrooms: 4
- Bathrooms: 4
- Full bathrooms: 3
- 1/2 bathrooms: 1
Rooms
- Room types: Den, Media Room, Utility Room
Primary bathroom
- Features: Half Bath, Primary Bath: Double Sinks, Primary Bath: Jetted Tub, Primary Bath: Separate Shower, Secondary Bath(s): Tub/Shower Combo, Vanity Area
Kitchen
- Features: Breakfast Bar, Kitchen Island, Kitchen open to Family Room, Pantry, Walk-in Pantry
Heating
- Natural Gas
Cooling
- Ceiling Fan(s), Electric
Appliances
- Included: ENERGY STAR Qualified Appliances, Disposal, Gas Oven, Oven, Microwave, Gas Cooktop, Dishwasher
- Laundry: Electric Dryer Hookup, Gas Dryer Hookup, Washer Hookup
Features
- Crown Molding, Formal Entry/Foyer, High Ceilings, Prewired for Alarm System, 3 Bedrooms Up, En-Suite Bath, Primary Bed - 1st Floor, Sitting Area, Walk-In Closet(s)
- Flooring: Carpet, Engineered Hardwood, Tile, Travertine
- Doors: Insulated Doors
- Windows: Insulated/Low-E windows, Window Coverings
- Number of fireplaces: 1
- Fireplace features: Gas, Gas Log
Interior area
- Total structure area: 3,134
- Total interior livable area: 3,134 sqft
Video & virtual tour
Property
Parking
- Total spaces: 2
- Parking features: Attached, Oversized, Additional Parking, Garage Door Opener, Double-Wide Driveway
- Attached garage spaces: 2
Features
- Stories: 2
- Patio & porch: Covered, Porch
- Exterior features: Side Yard
- Has spa: Yes
- Fencing: Back Yard,Partial
Lot
- Size: 6,037 Square Feet
- Features: Build Line Restricted, Corner Lot, Cul-De-Sac, Subdivided, 0 Up To 1/4 Acre
Details
- Parcel number: 9305080010550914
Construction
Type & style
- Home type: SingleFamily
- Architectural style: Traditional
- Property subtype: Single Family Residence
Materials
- Batts Insulation, Brick, Stone
- Foundation: Slab
- Roof: Composition,Energy Star/Reflective Roof
Condition
- New construction: No
- Year built: 2012
Utilities & green energy
- Sewer: Public Sewer
- Water: Water District
Green energy
- Green verification: ENERGY STAR Certified Homes, HERS Index Score, Other Energy Report
- Energy efficient items: Attic Vents, Thermostat, Lighting, HVAC, Insulation, Other Energy Features
Community & HOA
Community
- Features: Subdivision Tennis Court
- Security: Prewired for Alarm System
- Subdivision: Westheimer Lakes North
HOA
- Has HOA: Yes
- Amenities included: Basketball Court, Clubhouse, Fitness Center, Jogging Path, Park, Picnic Area, Playground, Pond, Pool, Splash Pad, Tennis Court(s), Trail(s)
- HOA fee: $969 annually
Location
- Region: Katy
Financial & listing details
- Price per square foot: $144/sqft
- Tax assessed value: $460,461
- Annual tax amount: $10,378
- Date on market: 4/6/2026
- Listing terms: Cash,Conventional,FHA,VA Loan
- Ownership: Full Ownership
- Road surface type: Concrete, Curbs, Gutters
Estimated market value
$440,600
$419,000 - $463,000
$3,162/mo
Price history
| Date | Event | Price |
|---|---|---|
| 6/2/2026 | Price change | $450,000-2%$144/sqft |
Source:  HAR #4600184 Report a problem HAR #4600184 Report a problem | ||
| 5/2/2026 | Price change | $459,000-3.4%$146/sqft |
Source: HAR #4600184 Report a problem | ||
| 4/6/2026 | Listed for sale | $475,000-3%$152/sqft |
Source: HAR #4600184 Report a problem | ||
| 11/1/2025 | Listing removed | $489,500$156/sqft |
Source: HAR #14722967 Report a problem | ||
| 10/27/2025 | Listing removed | $2,899$1/sqft |
Source:  HAR #68516405 Report a problem HAR #68516405 Report a problem | ||
| 9/26/2025 | Listed for rent | $2,899$1/sqft |
Source: HAR #68516405 Report a problem | ||
| 8/21/2025 | Price change | $489,500-2.1%$156/sqft |
Source: HAR #14722967 Report a problem | ||
| 8/4/2025 | Price change | $499,900-3.7%$160/sqft |
Source: HAR #14722967 Report a problem | ||
| 7/9/2025 | Listed for sale | $519,000$166/sqft |
Source: HAR #14722967 Report a problem | ||
Public tax history
| Year | Property taxes | Tax assessment |
|---|---|---|
| 2025 | $5,579 +1% | $460,461 +7.7% |
| 2024 | $5,522 +11.2% | $427,384 +10% |
| 2023 | $4,966 -12.9% | $388,531 +10% |
| 2022 | $5,704 +4% | $353,210 +10% |
| 2021 | $5,487 +6.3% | $321,100 +7.9% |
| 2020 | $5,161 -8.3% | $297,510 -5.1% |
| 2019 | $5,628 -5.8% | $313,350 -2% |
| 2018 | $5,975 -26.4% | $319,680 +2.4% |
| 2017 | $8,114 | $312,060 +1.6% |
| 2016 | $8,114 +55.5% | $307,090 +10% |
| 2015 | $5,219 +7% | $279,170 +10% |
| 2014 | $4,878 | $253,790 +7.2% |
| 2013 | -- | $236,820 +492% |
| 2012 | -- | $40,000 -5.9% |
| 2011 | -- | $42,500 |
| 2010 | -- | $42,500 +112.5% |
| 2009 | -- | $20,000 |
Find assessor info on the county website
Monthly payment
Est. payment
Payment breakdown
Explore the cost of this home by adjusting the details. Changes won't be saved.Climate risks
Neighborhood: 77494
Nearby schools
GreatSchools rating
- 10/10Fred And Patti Shafer Elementary SchoolGrades: PK-5Distance: 0.8 mi
- 10/10Seven Lakes Junior High SchoolGrades: 6-8Distance: 2.3 mi
- 9/10Jordan High SchoolGrades: 9-12Distance: 1.4 mi
Schools provided by the listing agent
- Elementary: Shafer Elementary School
- Middle: Seven Lakes Junior High School
- High: Jordan High School
Source: HAR. This data may not be complete. We recommend contacting the local school district to confirm school assignments for this home.
- $438,2004 bd2 ba3k sqft6030 Gracys Landing Ln, Katy, TX 77494Off Market
- $458,2004 bd3 ba3.3k sqft6027 Baileys Run Ln, Katy, TX 77494Off Market
- $--4 bd3 ba3.2k sqft6023 Baileys Run Ln, Katy, TX 77494Sold
- $371,9004 bd3 ba2.6k sqft6026 Gracys Landing Ln, Katy, TX 77494Off Market
- $296,5003 bd2 ba1.7k sqft6103 Grassy Haven Ln, Katy, TX 77494Off Market
- $339,8004 bd2 ba1.8k sqft6019 Baileys Run Ln, Katy, TX 77494Off Market
- $373,7004 bd2 ba2.5k sqft6022 Gracys Landing Ln, Katy, TX 77494Off Market
- $309,0003 bd2 ba1.7k sqft6102 Norwood Meadows Ln, Katy, TX 77494Off Market
A local agent can set up tours, give advice and negotiate with sellers.
A local lender can help you make sure your offer is ready when you are.
Similar homes
- $437,9004 bd2 ba2.3k sqft26414 Red Cliff Rdg, Katy, TX 77494For Sale
 MLS ID #52229803, Cole Lumley, Compass RE Texas, LLC - Houston. HAR
 - $449,9003 bd3 ba2.6k sqft28631 Far West Trl, Katy, TX 77494For Sale
 MLS ID #60272644, Kathy Garrison, BHHS Karapasha Realty. HAR
 - $509,9994 bd4 ba2.6k sqft4803 Terrance Fall Dr, Katy, TX 77494For Sale
 MLS ID #92899684, Edward Oregbesan, Galere Realty. HAR
 - $485,0004 bd4 ba3.4k sqft28014 Canyon Wren Dr, Katy, TX 77494For Sale
 MLS ID #19418691, David Thomas, eXp Realty LLC. HAR
 - $359,0003 bd2 ba2.1k sqft6015 Baileys Run Ln, Katy, TX 77494For SaleMLS ID #13455583, Sam Khalaf, HomeSmart. HAR
- $439,0003 bd2 ba2.1k sqft4910 Augusta Pointe Ct, Katy, TX 77494For SaleMLS ID #15097811, Denise Crawford, Welcome Home Real Estate. HAR
- $525,0004 bd4 ba3.7k sqft3510 Harper Ferry Pl, Katy, TX 77494For SaleMLS ID #74630522, Thai Klam, Compass RE Texas, LLC - Houston. HAR
- $575,0004 bd4 ba3.3k sqft6023 Gatewood Manor Dr, Katy, TX 77494For SaleMLS ID #45857706, Liwei Cui, H & L Realty. HAR
- $519,9004 bd4 ba2.9k sqft27711 Gable Creek Ct, Katy, TX 77494For SaleMLS ID #30427978, Marla Simmons, Pinnacle Realty Advisors. HAR
- $625,0004 bd3 ba3.2k sqft1007 Longdraw Dr, Katy, TX 77494For SaleMLS ID #21549180, Savanna Stanford, Better Homes and Gardens Real Estate Gary Greene - Katy. HAR
- $548,0004 bd4 ba3.3k sqft3902 Vinson Ranch Ln, Katy, TX 77494For SaleMLS ID #80124328, Matthew Freeman, CENTURY 21 Western Realty, Inc. HAR
- $535,0004 bd4 ba3.5k sqft3219 Cotton Ranch Dr, Katy, TX 77494For SaleMLS ID #2844146, Raquel Bell, Keller Williams Signature. HAR
- $524,9003 bd3 ba2.6k sqft4407 Calvet Forest Dr, Katy, TX 77494For SaleMLS ID #48333908, Florencia Cabeza, White Picket Realty LLC. HAR
- $550,0004 bd4 ba3.2k sqft29011 Concan Crossing Ct, Katy, TX 77494For SaleMLS ID #86247871, Brandy Zimos, Keller Williams Realty Southwest. HAR
- $515,0004 bd3 ba3k sqft2302 Taylor Marie Trl, Katy, TX 77494For SaleMLS ID #80697158, Norberto Lopez, Keller Williams Signature. HAR
- $485,0004 bd4 ba3.3k sqft9630 Wildgrove Hollow Dr, Richmond, TX 77406For SaleMLS ID #83500801, Monica Foster, eXp Realty, LLC. HAR
- $559,0004 bd3 ba2.9k sqft28010 Hollyfare Dr, Katy, TX 77494For SaleMLS ID #84479645, Linda Huang, Forever Realty, LLC. HAR
- $560,0004 bd3 ba3.3k sqft2914 Legend Hill Dr, Katy, TX 77494For SaleMLS ID #96440351, Jena Talbert, Keller Williams Premier Realty. HAR
- $650,0005 bd5 ba3.8k sqft10423 Hatcher Dr, Katy, TX 77494For SaleMLS ID #16278212, Mary Todd, Keller Williams Premier Realty. HAR
- $439,0004 bd4 ba2.8k sqft6622 Tiger Trl, Katy, TX 77493For SaleMLS ID #1064512, Christopher Hiller, Keller Williams Premier Realty. HAR
