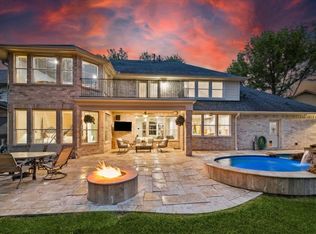
More than just a neighborhood, this is a community…a lifestyle. A small acreage community where residents drive golf carts to see wild life, visit neighbors, see the beautiful horses at the barn or play a sandlot game at the baseball field. Annual 4th of July breakfast & parade & other neighborhood events create a real sense of home. Spacious lots, beautiful custom homes, unique neighborhood & LOW TAXES! STUNNING custom home with a backyard paradise with oversized sparkling pool, large tanning ledge, huge hot tub, heater & chiller! Large back patio & custom trellises frame pool beautifully & add privacy & style. This is truly your dream backyard with tons of space for kids to run, dogs to get their zoomies out, play sports, swim & entertain! Designer upgrades, great floor plan, large bedrooms, 2 staircases, custom playhouse, in-ground basketball hoop & more. NEW AC system 7/26! This home is gorgeous & has it all! Luxury & style where memories are made. So much better in person!
For sale
$899,000
8906 Majesty Ln, Richmond, TX 77469
4beds
4,410sqft
:
Get pre-qualified$6,534/mo
Single Family Residence
Built in 2008
0.89 Acres Lot
$864,600 Zestimate®
$204/sqft
$124/mo HOA
What's special
Oversized sparkling poolHuge hot tubSpacious lotsIn-ground basketball hoopGreat floor planBackyard paradiseLarge back patio
- 54 days |
- 765 |
- 48 |
Zillow last checked:
Listing updated:
Listed by:
Cassindra Snyder TREC #0525893 281-250-8498,
Elite Agents
Source: HAR,MLS#: 67557318
Facts & features
Interior
Bedrooms & bathrooms
- Bedrooms: 4
- Bathrooms: 4
- Full bathrooms: 3
- 1/2 bathrooms: 1
Rooms
- Room types: Family Room, Media Room, Utility Room
Primary bathroom
- Features: Half Bath, Hollywood Bath, Primary Bath: Double Sinks, Primary Bath: Separate Shower, Primary Bath: Soaking Tub, Secondary Bath(s): Tub/Shower Combo
Kitchen
- Features: Breakfast Bar, Kitchen Island, Kitchen open to Family Room, Pantry, Pots/Pans Drawers, Under Cabinet Lighting, Walk-in Pantry
Heating
- Natural Gas
Cooling
- Attic Fan, Ceiling Fan(s), Electric
Appliances
- Included: Disposal, Convection Oven, Double Oven, Gas Oven, Microwave, Gas Cooktop, Gas Range, Dishwasher
Features
- 2 Staircases, Balcony, Crown Molding, Formal Entry/Foyer, High Ceilings, Vaulted Ceiling, 3 Bedrooms Up, Primary Bed - 1st Floor, Walk-In Closet(s)
- Flooring: Bamboo, Carpet, Tile
- Windows: Window Coverings
- Number of fireplaces: 1
- Fireplace features: Gas, Gas Log
Interior area
- Total structure area: 4,410
- Total interior livable area: 4,410 sqft
Video & virtual tour
Property
Parking
- Total spaces: 3
- Parking features: Attached, Garage Door Opener, Electric Vehicle Charging Station(s)
- Attached garage spaces: 3
Features
- Stories: 2
- Patio & porch: Covered, Patio/Deck, Porch
- Exterior features: Sprinkler System
- Has private pool: Yes
- Pool features: Gunite, Heated, In Ground, Pool/Spa Combo
- Has spa: Yes
- Spa features: Spa/Hot Tub, Private
- Fencing: Back Yard
Lot
- Size: 0.89 Acres
- Features: Back Yard, Subdivided, 1/2 Up to 1 Acre
Details
- Parcel number: 7935020040020901
Construction
Type & style
- Home type: SingleFamily
- Architectural style: Contemporary,French,Other,Ranch,Traditional
- Property subtype: Single Family Residence
Materials
- Brick, Wood Siding
- Foundation: Slab
- Roof: Composition
Condition
- New construction: No
- Year built: 2008
Details
- Builder name: Parkstone
Utilities & green energy
- Sewer: Public Sewer
- Water: Public
Green energy
- Energy efficient items: Thermostat
Community & HOA
Community
- Subdivision: Royal Lakes Estates
HOA
- Has HOA: Yes
- Amenities included: Pond
- HOA fee: $1,492 annually
Location
- Region: Richmond
Financial & listing details
- Price per square foot: $204/sqft
- Tax assessed value: $749,379
- Annual tax amount: $11,757
- Date on market: 6/6/2026
- Listing terms: Cash,Conventional,FHA,VA Loan
- Exclusions: See Agent
- Ownership: Full Ownership
- Road surface type: Asphalt, Concrete
Estimated market value
$864,600
$821,000 - $908,000
$5,457/mo
Price history
| Date | Event | Price |
|---|---|---|
| 6/6/2026 | Listed for sale | $899,000-2.8%$204/sqft |
Source:  HAR #67557318 Report a problem HAR #67557318 Report a problem | ||
| 6/6/2026 | Listing removed | $924,900$210/sqft |
Source: HAR #66305218 Report a problem | ||
| 6/1/2026 | Price change | $924,900-2.6%$210/sqft |
Source: HAR #66305218 Report a problem | ||
| 4/9/2026 | Price change | $949,500-3.6%$215/sqft |
Source: HAR #66305218 Report a problem | ||
| 3/18/2026 | Listed for sale | $985,000+126.4%$223/sqft |
Source: HAR #49152813 Report a problem | ||
| 6/30/2014 | Sold | -- |
Source: Agent Provided Report a problem | ||
| 4/28/2014 | Listed for sale | $435,000$99/sqft |
Source: Keller Williams Realty Southwest #58106149 Report a problem | ||
| 4/17/2014 | Pending sale | $435,000$99/sqft |
Source: Keller Williams Realty Southwest #58106149 Report a problem | ||
| 4/12/2014 | Listed for sale | $435,000-1.1%$99/sqft |
Source: Keller Williams Realty -SW Southwest #58106149 Report a problem | ||
| 10/3/2013 | Listing removed | $439,900$100/sqft |
Source: Coldwell Banker United, Realtors #77933069 Report a problem | ||
| 9/6/2013 | Price change | $439,900-2.2%$100/sqft |
Source: Coldwell Banker United, Realtors #77933069 Report a problem | ||
| 8/26/2013 | Price change | $449,900-1.3%$102/sqft |
Source: Coldwell Banker United, Realtors #77933069 Report a problem | ||
| 7/29/2013 | Price change | $455,900-3%$103/sqft |
Source: Coldwell Banker United, Realtors #77933069 Report a problem | ||
| 7/19/2013 | Listed for sale | $469,900$107/sqft |
Source: Coldwell Banker United, REALTORS #77933069 Report a problem | ||
Public tax history
| Year | Property taxes | Tax assessment |
|---|---|---|
| 2025 | $9,519 +4.1% | $749,379 +8.1% |
| 2024 | $9,145 +10.1% | $693,270 +10% |
| 2023 | $8,307 -4.4% | $630,245 +10% |
| 2022 | $8,687 +8% | $572,950 +10% |
| 2021 | $8,045 -4.5% | $520,860 -2.8% |
| 2020 | $8,425 +0.5% | $535,810 +3.8% |
| 2019 | $8,382 -0.5% | $516,140 +3.6% |
| 2018 | $8,425 +6.1% | $498,100 +10% |
| 2017 | $7,938 | $452,820 -3.3% |
| 2016 | $7,938 +1.7% | $468,300 +2.1% |
| 2015 | $7,809 +27.3% | $458,520 +9.9% |
| 2014 | $6,133 | $417,300 +4.5% |
| 2013 | -- | $399,230 -0.6% |
| 2012 | -- | $401,500 +3.8% |
| 2011 | -- | $386,840 |
| 2010 | -- | $386,840 +2.7% |
| 2009 | -- | $376,530 +493.7% |
| 2008 | -- | $63,420 +1568.9% |
| 2007 | -- | $3,800 |
| 2006 | -- | $3,800 |
| 2005 | -- | $3,800 +8.6% |
| 2004 | -- | $3,500 |
| 2003 | -- | -- |
| 2002 | -- | -- |
| 2001 | -- | -- |
Find assessor info on the county website
Monthly payment
Est. payment
Payment breakdown
Explore the cost of this home by adjusting the details. Changes won't be saved.Climate risks
Neighborhood: 77469
Nearby schools
GreatSchools rating
- 7/10William Velasquez Elementary SchoolGrades: PK-5Distance: 1.2 mi
- 9/10Reading Junior High SchoolGrades: 6-8Distance: 1.8 mi
- 8/10George Ranch High SchoolGrades: 9-12Distance: 1.8 mi
Schools provided by the listing agent
- Elementary: Velasquez Elementary School
- Middle: Reading Junior High School
- High: George Ranch High School
Source: HAR. This data may not be complete. We recommend contacting the local school district to confirm school assignments for this home.
- $222,160-- bd-- ba-- sqft8819 Crown Jewel Dr, Richmond, TX 77469Off Market
- $642,1004 bd3 ba3.6k sqft8914 Majesty Ln, Richmond, TX 77469Off Market
- $791,7010.773 Acres203 Royal Lakes Blvd, Richmond, TX 77469Off Market
- $730,3004 bd4 ba4k sqft211 Royal Lakes Blvd, Richmond, TX 77469Off Market

- $545,5003 bd3 ba2.9k sqft8911 Majesty Ln, Richmond, TX 77469Off Market
- $1,313,9004 bd4 ba6.2k sqft8903 Majesty Ln, Richmond, TX 77469Off Market
- $720,3000.858 Acres8927 Majesty Ln, Richmond, TX 77469Off Market
- $683,6004 bd4 ba3.4k sqft9022 Majesty Ln, Richmond, TX 77469Off Market
A local agent can set up tours, give advice and negotiate with sellers.
Similar homes
- $785,0004 bd4 ba3.5k sqft511 Royal Lakes Blvd, Richmond, TX 77469For Sale
 MLS ID #17247704, Kim Marin, Kim Marin Realty LLC. HAR
 - $869,9004 bd4 ba3.5k sqft5903 Waterwalk Ct, Richmond, TX 77469For Sale
 MLS ID #834565, Harley Hedgpeth, Coldwell Banker Realty - Heights. HAR
 - $865,0005 bd4 ba4.6k sqft7710 Stone Arbor Dr, Sugar Land, TX 77479For Sale
 MLS ID #97342554, Audra O'Neal, ONTX Realty Partners. HAR
 - $879,0005 bd5 ba5k sqft30 Waters Lake Blvd, Missouri City, TX 77459For Sale
 MLS ID #98584885, Elizabeth Bartee, eXp Realty LLC. HAR
 - $839,0005 bd5 ba4.2k sqft16810 Lessels Ln, Richmond, TX 77407For SaleMLS ID #73608842, Andrew Shaghoury, eXp Realty, LLC. HAR
- $889,5005 bd4 ba4.4k sqft1611 Whitfield St, Sugar Land, TX 77479For SaleMLS ID #63806421, Dinoo Wickramasinghe, Keller Williams Realty Southwest. HAR
- $845,0005 bd4 ba4.3k sqft4514 Village Forest Dr, Sugar Land, TX 77479For SaleMLS ID #77340216, Steven Koleno, Beycome Brokerage Realty, LLC. HAR
- $850,0006 bd5 ba4.4k sqft7603 Lost Pecan Way, Missouri City, TX 77459For SaleMLS ID #96763687, Sara Nguyen, Better Homes and Gardens Real Estate Gary Greene - Sugar Land. HAR
- $709,0004 bd4 ba3.5k sqft19 Ambleside Crescent Dr, Sugar Land, TX 77479For SaleMLS ID #54128690, Patty Newton, RE/MAX Fine Properties. HAR
- $643,0004 bd4 ba3.4k sqft2227 Upland Park Dr, Sugar Land, TX 77479For SaleMLS ID #37200977, Andrew Dillahunty, RE/MAX Southwest. HAR
- $584,5004 bd4 ba3.6k sqft2202 Summer Wind Dr, Sugar Land, TX 77479For SaleMLS ID #74121240, Audra O'Neal, ONTX Realty Partners. HAR
- $899,0005 bd5 ba5.1k sqft2504 Baywater Canyon Dr, Pearland, TX 77584For SaleMLS ID #32149725, Norka Jenkins, Aneste Properties. HAR
- $925,0004 bd4 ba4.2k sqft25406 Greenwell Springs Ln, Katy, TX 77494For SaleMLS ID #39912673, Christopher Hiller, Keller Williams Premier Realty. HAR
- $749,0004 bd4 ba3.7k sqft4010 Adobe Arch Ct, Richmond, TX 77406For SaleMLS ID #6914428, Esra Thornbrugh, Compass RE Texas, LLC - The Woodlands. HAR
- $750,0004 bd4 ba4.2k sqft45 Sullivans Lndg, Missouri City, TX 77459For SaleMLS ID #49964874, Aura Pou, Keller Williams Realty Southwest. HAR
- $849,9904 bd4 ba3.2k sqft814 China Grove Dr, Rosharon, TX 77583For SaleMLS ID #80914462, Johnathan Romero, Monarch & Co. HAR
- $1,129,0005 bd5 ba4.4k sqft3102 Barrons Way, Sugar Land, TX 77479For SaleMLS ID #94947945, Rajit Seth, eXp Realty, LLC. HAR
- $955,0004 bd5 ba4.2k sqft5910 Hawthorne Garden Way, Katy, TX 77494For SaleMLS ID #41592456, Ronnie Miranda, Ronnie Miranda, Broker. HAR
- $839,0004 bd4 ba4.5k sqft27715 Burnett Hills Ln, Fulshear, TX 77441For SaleMLS ID #29364583, Janelle Williams, RE/MAX Cinco Ranch. HAR
- $895,0005 bd5 ba5k sqft5514 Caspian Falls Ln, Fulshear, TX 77441For SaleMLS ID #68432887, Jaclyn Gurunlian, Martha Turner Sotheby's International Realty. HAR
