Welcome home to this beautifully maintained Ryland Home featuring a versatile floor plan with 4 spacious bedrms, including 2 downstairs & 2 upstairs, 3 full bathrms, a private home office & oversized game rm. Recently installed luxury vinyl plank flooring flows throughout with no carpet, while custom closet systems add exceptional organization in every bedrm. The open-concept layout is perfect for everyday living & entertaining. Step outside to an extended covered patio with a cozy corner fireplace overlooking an oversized backyard with plenty of rm for a future pool & outdoor retreat. A Generac whole-home generator provides added comfort & peace of mind year-round. Located in the highly desirable Aliana community, residents enjoy resort-style clubhouses, pools, fitness centers, tennis courts, parks, scenic trails & a third amenity center planned for 2027. Conveniently located near shopping, dining & top-rated Fort Bend ISD schools.
For sale
$549,990
17003 Hinkley Glen Ct, Richmond, TX 77407
4beds
2,867sqft
Single Family Residence
Built in 2014
10,650 Square Feet Lot
$530,000 Zestimate®
$192/sqft
$108/mo HOA
What's special
Cozy corner fireplaceOversized backyardExtended covered patioPrivate home officeCustom closet systemsOpen-concept layout
- 22 days |
- 96 |
- 0 |
Likely to sell faster than
Zillow last checked:
Listing updated:
Listed by:
Jamie Kastens TREC #0535227 832-444-6676,
Keller Williams Realty Southwest
Source: HAR,MLS#: 94139895
Facts & features
Interior
Bedrooms & bathrooms
- Bedrooms: 4
- Bathrooms: 3
- Full bathrooms: 3
Rooms
- Room types: Family Room, Utility Room
Primary bedroom
- Level: First
- Area: 238
- Dimensions: 14 x 17
Bedroom
- Level: Second
- Area: 110
- Dimensions: 11 x 10
Bedroom
- Level: First
- Area: 120
- Dimensions: 10 x 12
Bedroom
- Level: Second
- Area: 132
- Dimensions: 12 x 11
Other
- Level: First
- Area: 120
- Dimensions: 10 x 12
Dining room
- Level: First
- Area: 120
- Dimensions: 12 x 10
Family room
- Level: First
- Area: 288
- Dimensions: 18 x 16
Game room
- Level: Second
- Area: 208
- Dimensions: 16 x 13
Kitchen
- Level: First
- Area: 320
- Dimensions: 20 x 16
Heating
- Natural Gas
Cooling
- Ceiling Fan(s), Electric
Appliances
- Included: ENERGY STAR Qualified Appliances, Disposal, Gas Oven, Microwave, Gas Range, Dishwasher
- Laundry: Electric Dryer Hookup, Gas Dryer Hookup, Washer Hookup
Features
- High Ceilings, Prewired for Alarm System, 2 Bedrooms Down, Primary Bed - 1st Floor, Walk-In Closet(s)
- Flooring: Tile, Vinyl
- Number of fireplaces: 2
- Fireplace features: Outside, Gas Log
Interior area
- Total structure area: 2,867
- Total interior livable area: 2,867 sqft
Property
Parking
- Total spaces: 2
- Parking features: Attached, Garage Door Opener
- Attached garage spaces: 2
Features
- Stories: 2
- Patio & porch: Covered, Patio/Deck
- Exterior features: Outdoor Kitchen, Sprinkler System
- Fencing: Back Yard
Lot
- Size: 10,650 Square Feet
- Features: Back Yard, Cul-De-Sac, Subdivided, 0 Up To 1/4 Acre
Details
- Additional structures: Shed(s)
- Parcel number: 1001290010170907
Construction
Type & style
- Home type: SingleFamily
- Architectural style: Traditional
- Property subtype: Single Family Residence
Materials
- Brick
- Foundation: Slab
- Roof: Composition,Energy Star/Reflective Roof
Condition
- New construction: No
- Year built: 2014
Details
- Builder name: Ryland Homes
Utilities & green energy
- Sewer: Public Sewer
- Water: Water District, Well
Green energy
- Energy efficient items: Attic Vents, Thermostat, Lighting, HVAC
Community & HOA
Community
- Security: Prewired for Alarm System
- Subdivision: Aliana Sec 29
HOA
- Has HOA: Yes
- Amenities included: Basketball Court, Clubhouse, Fitness Center, Jogging Path, Paid Patrol, Park, Party Room, Picnic Area, Playground, Pool, Security, Splash Pad, Tennis Court(s), Trail(s)
- HOA fee: $1,300 annually
Location
- Region: Richmond
Financial & listing details
- Price per square foot: $192/sqft
- Tax assessed value: $517,357
- Annual tax amount: $13,083
- Date on market: 8/3/2026
- Listing terms: Cash,Conventional,FHA,VA Loan
- Ownership: Full Ownership
- Road surface type: Concrete, Curbs
Estimated market value
$530,000
$504,000 - $557,000
$3,043/mo
Price history
| Date | Event | Price |
|---|---|---|
| 8/9/2026 | Listed for sale | $549,990+61.8%$192/sqft |
Source:  HAR #94139895 Report a problem HAR #94139895 Report a problem | ||
| 6/16/2020 | Sold | -- |
Source: Agent Provided Report a problem | ||
| 4/25/2020 | Pending sale | $339,900$119/sqft |
Source: eXp Realty, LLC #97489701 Report a problem | ||
| 4/17/2020 | Price change | $339,900-2.6%$119/sqft |
Source: eXp Realty, LLC #97489701 Report a problem | ||
| 2/28/2020 | Listed for sale | $349,000+4.2%$122/sqft |
Source: eXp Realty #97489701 Report a problem | ||
| 6/16/2019 | Listing removed | $335,000$117/sqft |
Source: Turner Mangum,LLC #52131069 Report a problem | ||
| 5/14/2019 | Listed for sale | $335,000$117/sqft |
Source: Turner Mangum,LLC #52131069 Report a problem | ||
| 5/9/2019 | Pending sale | $335,000$117/sqft |
Source: Turner Mangum,LLC #52131069 Report a problem | ||
| 5/8/2019 | Listed for sale | $335,000$117/sqft |
Source: Turner Mangum,LLC #52131069 Report a problem | ||
| 5/3/2019 | Pending sale | $335,000$117/sqft |
Source: Turner Mangum,LLC #52131069 Report a problem | ||
| 3/29/2019 | Price change | $335,000-1.4%$117/sqft |
Source: Turner Mangum,LLC #52131069 Report a problem | ||
| 2/12/2019 | Price change | $339,900-1.5%$119/sqft |
Source: Turner Mangum,LLC #52131069 Report a problem | ||
| 2/2/2019 | Price change | $345,000-1.4%$120/sqft |
Source: Turner Mangum,LLC #52131069 Report a problem | ||
| 1/6/2019 | Price change | $349,900-0.9%$122/sqft |
Source: Turner Mangum,LLC #52131069 Report a problem | ||
| 11/20/2018 | Price change | $353,000-1.5%$123/sqft |
Source: Turner Mangum,LLC #52131069 Report a problem | ||
| 9/29/2018 | Price change | $358,500-1.2%$125/sqft |
Source: Turner Mangum,LLC #52131069 Report a problem | ||
| 9/19/2018 | Listed for sale | $363,000$127/sqft |
Source: Turner Mangum,LLC #52131069 Report a problem | ||
Public tax history
| Year | Property taxes | Tax assessment |
|---|---|---|
| 2025 | $10,870 +6.2% | $517,357 +9% |
| 2024 | $10,236 +5.5% | $474,623 +10% |
| 2023 | $9,702 -4.6% | $431,475 +10% |
| 2022 | $10,166 +3.8% | $392,250 +10% |
| 2021 | $9,797 +5.4% | $356,590 +8.7% |
| 2020 | $9,294 -2.9% | $328,030 -0.2% |
| 2019 | $9,570 -1.5% | $328,720 -0.5% |
| 2018 | $9,719 -0.2% | $330,310 -0.9% |
| 2017 | $9,734 | $333,220 -0.1% |
| 2016 | $9,734 +213.8% | $333,500 +236.1% |
| 2015 | $3,102 +1848% | $99,230 +1884.6% |
| 2014 | $159 | $5,000 |
Find assessor info on the county website
Monthly payment
Est. payment
Payment breakdown
Explore the cost of this home by adjusting the details. Changes won't be saved.Climate risks
Neighborhood: Aliana
Nearby schools
GreatSchools rating
- 10/10Carolyn And Vernon Madden Elementary SchoolGrades: PK-5Distance: 0.8 mi
- 9/10Macario Garcia Middle SchoolGrades: 6-8Distance: 1.6 mi
- 7/10William B Travis High SchoolGrades: 9-12Distance: 2 mi
Schools provided by the listing agent
- Elementary: Madden Elementary School
- Middle: Garcia Middle School (Fort Bend)
- High: Travis High School (Fort Bend)
Source: HAR. This data may not be complete. We recommend contacting the local school district to confirm school assignments for this home.
- $528,2004 bd3 ba2.8k sqft17002 Hinkley Glen Ct, Richmond, TX 77407Off Market
- $489,8004 bd3 ba2.6k sqft17007 Hinkley Glen Ct, Richmond, TX 77407Off Market
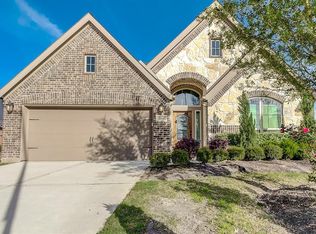
- $466,3004 bd3 ba2.7k sqft17011 Hinkley Glen Ct, Richmond, TX 77407Off Market
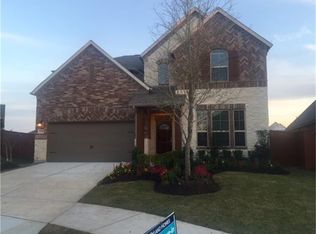
- $590,6004 bd3 ba2.9k sqft17006 Hinkley Glen Ct, Richmond, TX 77407Off Market
- $412,1004 bd2 ba2.3k sqft17010 Hinkley Glen Ct, Richmond, TX 77407Off Market
- $453,8004 bd3 ba2.6k sqft17015 Hinkley Glen Ct, Richmond, TX 77407Off Market
- $440,1004 bd2 ba2.6k sqft17002 Ardkinglas Dr, Richmond, TX 77407Off Market
- $527,5004 bd3 ba2.8k sqft17014 Hinkley Glen Ct, Richmond, TX 77407Off Market
A local agent can set up tours, give advice and negotiate with sellers.
Similar homes
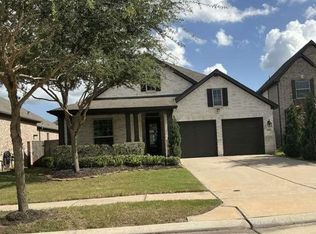
- $--4 bd4 ba2.4k sqft30707 Thicket Ct, Fulshear, TX 77441Auction
 Xome
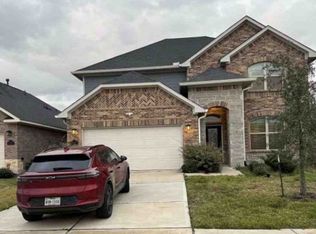
Xome - $--4 bd3 ba2.5k sqft7927 Chukka Dr, Fulshear, TX 77441Auction
 Xome
Xome - from $547,9004 bd3 ba2.7k sqft2797W Plan, Candela 50', Richmond, TX 77406New Construction
 Perry Homes
 - from $478,9004 bd4 ba2.3k sqft2384W Plan, Candela South 40', Richmond, TX 77406New Construction
 Perry Homes
 - from $544,9004 bd3 ba2.5k sqft2593W Plan, The George 45', Richmond, TX 77469New ConstructionPerry Homes
- from $457,9003 bd3 ba2.3k sqft2399W Plan, Candela 40', Richmond, TX 77406New ConstructionPerry Homes
- from $570,9004 bd3 ba2.7k sqft2797W Plan, Jordan Ranch 50', Fulshear, TX 77423New ConstructionPerry Homes
- from $503,9005 bd4 ba2.5k sqft2585W Plan, Candela 40', Richmond, TX 77406New ConstructionPerry Homes
- from $500,9005 bd4 ba2.5k sqft2585W Plan, Candela South 40', Richmond, TX 77406New ConstructionPerry Homes
- from $487,9004 bd3 ba2.4k sqft2443W Plan, Candela South 40', Richmond, TX 77406New ConstructionPerry Homes
- from $490,9004 bd3 ba2.4k sqft2443W Plan, Candela 40', Richmond, TX 77406New ConstructionPerry Homes
- from $482,9004 bd4 ba2.3k sqft2384W Plan, Candela 40', Richmond, TX 77406New ConstructionPerry Homes
- from $570,9004 bd3 ba2.1k sqft2188W Plan, Harvest Green 45', Richmond, TX 77406New ConstructionPerry Homes
- from $534,9004 bd4 ba2.7k sqft2725W Plan, The George 45', Richmond, TX 77469New ConstructionPerry Homes
- from $454,9003 bd3 ba2.3k sqft2399W Plan, Candela South 40', Richmond, TX 77406New ConstructionPerry Homes
- from $551,9904 bd4 ba2.9k sqftPlan Yorktown Plan, Elyson: 55ft. lots, Katy, TX 77493New ConstructionHighland Homes
- from $524,9004 bd3 ba2.5k sqft2527W Plan, The George 45', Richmond, TX 77469New ConstructionPerry Homes
- from $518,9004 bd3 ba2.4k sqft2426W Plan, The George 45', Richmond, TX 77469New ConstructionPerry Homes
- from $633,9004 bd3 ba2.9k sqft2969W Plan, Candela 60', Richmond, TX 77406New ConstructionPerry Homes
- from $544,9004 bd3 ba2.7k sqft2797W Plan, StoneCreek Estates 50', Richmond, TX 77469New ConstructionPerry Homes
