The Bandera floorplan features 2,472 square feet of spacious two-story living, offering four bedrooms and three and a half bathrooms. The main level has an open concept layout, connecting the living and dining areas to a modern kitchen with a large island. The primary suite is on the first floor, complete with a bathroom with a large shower. The secondary bedrooms are located on the upper level where you'll also find a retreat area perfect for relaxation, along with a flexible room that can serve as a home office or playroom. This well-designed layout combines comfort and functionality, making it an excellent choice for families seeking room to grow. Plans and elevations are artist's renderings only, may not accurately represent the actual condition of a home as constructed, and may contain options which are not standard on all homes. We reserve the right to make changes to these floor plans, specifications, dimensions, designs and elevations without prior notice.
New construction
Price cut: $14.9K (9/23)
$359,998
806 Mockingbird Passage Dr, Beasley, TX 77417
4beds
2,525sqft
Single Family Residence
Built in 2026
6,725 Square Feet Lot
$344,700 Zestimate®
$143/sqft
$88/mo HOA
What's special
Four bedroomsOpen concept layout
- 29 days
- 64
- 6
Zillow last checked:
Listing updated:
Listed by:
Jimmy Franklin TREC #0317553 281-949-6362,
eXp Realty LLC
Source: HAR,MLS#: 94173000
Facts & features
Interior
Bedrooms & bathrooms
- Bedrooms: 4
- Bathrooms: 4
- Full bathrooms: 3
- 1/2 bathrooms: 1
Primary bedroom
- Level: First
- Area: 169
- Dimensions: 13x13
Bedroom
- Level: Second
- Area: 110
- Dimensions: 11x10
Bedroom
- Level: Second
- Area: 120
- Dimensions: 10x12
Bedroom
- Level: Second
- Area: 169
- Dimensions: 13x13
Dining room
- Level: First
- Area: 143
- Dimensions: 13x11
Kitchen
- Level: First
- Area: 165
- Dimensions: 15x11
Living room
- Level: First
- Area: 225
- Dimensions: 15x15
Heating
- Natural Gas
Cooling
- Electric
Appliances
- Included: Disposal, Electric Oven, Microwave, Gas Cooktop, Dishwasher
- Laundry: Electric Dryer Hookup, Washer Hookup
Features
- Flooring: Carpet, Tile, Vinyl
Interior area
- Total structure area: 2,525
- Total interior livable area: 2,525 sqft
Video & virtual tour
Property
Parking
- Total spaces: 2
- Parking features: Attached
- Attached garage spaces: 2
Features
- Stories: 2
Lot
- Size: 6,725 Square Feet
- Features: Subdivided, 0 Up To 1/4 Acre
Details
- Parcel number: 2869010050010901
Construction
Type & style
- Home type: SingleFamily
- Architectural style: Traditional
- Property subtype: Single Family Residence
Materials
- Brick
- Foundation: Slab
- Roof: Composition
Condition
- New construction: Yes
- Year built: 2026
Details
- Builder name: Tricoast Homes
Utilities & green energy
- Water: Water District
Community & HOA
Community
- Subdivision: Emberly Sec 1
HOA
- Has HOA: Yes
- HOA fee: $1,050 annually
Location
- Region: Beasley
Financial & listing details
- Price per square foot: $143/sqft
- Tax assessed value: $43,000
- Annual tax amount: $1,363
- Date on market: 9/25/2026
- Listing terms: Cash,Conventional,FHA,VA Loan
- Road surface type: Concrete, Curbs, Gutters
Estimated market value
$344,700
$327,000 - $362,000
$2,469/mo
Price history
| Date | Event | Price |
|---|---|---|
| 9/23/2026 | Price change | $359,998-4%$143/sqft |
Source:  HAR #19757142 Report a problem HAR #19757142 Report a problem | ||
| 8/7/2026 | Price change | $374,900-0.8%$148/sqft |
Source: HAR #19757142 Report a problem | ||
| 7/23/2026 | Price change | $377,900-1.3%$150/sqft |
Source: HAR #19757142 Report a problem | ||
| 6/25/2026 | Listed for sale | $382,900$152/sqft |
Source: HAR #19757142 Report a problem | ||
Public tax history
| Year | Property taxes | Tax assessment |
|---|---|---|
| 2025 | $718 | $43,000 |
| 2024 | $718 | $43,000 |
Find assessor info on the county website
Monthly payment
Est. payment
Payment breakdown
Explore the cost of this home by adjusting the details. Changes won't be saved.Climate risks
Neighborhood: 77417
Nearby schools
Schools provided by the listing agent
- Middle: George Junior High School
- High: Terry High School
Source: HAR. This data may not be complete. We recommend contacting the local school district to confirm school assignments for this home.
Similar homes
- $337,9905 bd3 ba2.5k sqft1031 Wildflower Way Dr, Beasley, TX 77417New Construction
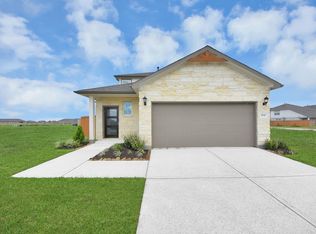 HAR
HAR - $311,9004 bd2 ba1.8k sqft1026 Whispering Winds Dr, Beasley, TX 77417New Construction
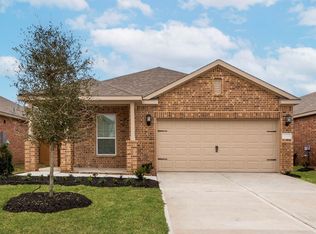 HAR
HAR - $314,9904 bd3 ba2.2k sqft10726 Dogwood Sky Dr, Beasley, TX 77417New Construction
 HAR
HAR - $321,9003 bd3 ba2k sqft10807 Hickory Ln, Beasley, TX 77417New Construction
 HAR
HAR
