Experience The San Marcos E in Emberly, ready for move-in this October. This two-story layout features an open floor plan that seamlessly connects the kitchen & spacious main living area. The primary suite is conveniently located on the first floor alongside a guest room & full bath. Upstairs, additional beds surround a versatile loft, perfect for a home office or play area. Each room offers an oversized closet for ample storage, & the two-car garage adds convenience.
Life in Emberly includes access to a resort-style pool, water park, pickleball courts, miles of hike & bike trails, is located near major employers Take advantage of the onsite clubhouse & green spaces in this vibrant Beasley neighborhood. Visit Emberly today!
Pending
Price increase: $70K (6/12)
$344,990
1031 Wildflower Way Dr, Beasley, TX 77417
5beds
2,542sqft
:
Get pre-qualified$2,571/mo
Single Family Residence
Built in 2026
5,400 Square Feet Lot
$315,900 Zestimate®
$136/sqft
$88/mo HOA
What's special
Open floor planTwo-car garageResort-style poolWater parkPickleball courtsOnsite clubhouse
- 43 days |
- 14 |
- 1 |
Zillow last checked:
Listing updated:
Listed by:
Brittany Williams-Wilcox TREC #0602594 281-770-8209,
Nan and Company Properties
Source: HAR,MLS#: 16828101
Facts & features
Interior
Bedrooms & bathrooms
- Bedrooms: 5
- Bathrooms: 3
- Full bathrooms: 3
Rooms
- Room types: Utility Room
Primary bathroom
- Features: Full Secondary Bathroom Down, Primary Bath: Double Sinks, Primary Bath: Shower Only, Secondary Bath(s): Double Sinks, Secondary Bath(s): Tub/Shower Combo
Kitchen
- Features: Breakfast Bar, Kitchen Island, Kitchen open to Family Room, Walk-in Pantry
Heating
- Natural Gas
Cooling
- Ceiling Fan(s), Electric
Appliances
- Included: ENERGY STAR Qualified Appliances, Water Heater, Disposal, Microwave, Free-Standing Range, Gas Range, Dishwasher
- Laundry: Electric Dryer Hookup, Washer Hookup
Features
- 2 Bedrooms Down, 3 Bedrooms Up, En-Suite Bath
- Flooring: Carpet, Tile, Vinyl
- Windows: Insulated/Low-E windows
Interior area
- Total structure area: 2,542
- Total interior livable area: 2,542 sqft
Video & virtual tour
Property
Parking
- Total spaces: 2
- Parking features: Attached
- Attached garage spaces: 2
Features
- Stories: 2
- Exterior features: Sprinkler System
- Fencing: Back Yard
Lot
- Size: 5,400 Square Feet
- Dimensions: 45 x 120
- Features: Back Yard, Subdivided, 0 Up To 1/4 Acre
Details
- Parcel number: 2869050030180901
Construction
Type & style
- Home type: SingleFamily
- Architectural style: Traditional
- Property subtype: Single Family Residence
Materials
- Batts Insulation, Blown-In Insulation, Brick, Cement Siding, Wood Siding
- Foundation: Slab
- Roof: Composition,Energy Star/Reflective Roof
Condition
- New construction: Yes
- Year built: 2026
Details
- Builder name: Davidson Homes
Utilities & green energy
- Sewer: Public Sewer
- Water: Public, Water District
Green energy
- Green verification: ENERGY STAR Certified Homes
- Energy efficient items: Attic Vents, Thermostat, Lighting, HVAC, HVAC>15 SEER
Community & HOA
Community
- Subdivision: Emberly
HOA
- Has HOA: Yes
- Amenities included: Clubhouse, Dog Park, Jogging Path, Playground, Pool, Splash Pad, Sport Court, Stocked Pond
- HOA fee: $1,050 annually
Location
- Region: Beasley
Financial & listing details
- Price per square foot: $136/sqft
- Tax assessed value: $49,200
- Annual tax amount: $821
- Date on market: 6/12/2026
- Listing terms: Cash,Conventional,FHA,Investor,USDA Loan,VA Loan
- Ownership: Full Ownership
- Road surface type: Concrete, Gutters
Estimated market value
$315,900
$300,000 - $332,000
$2,239/mo
Price history
| Date | Event | Price |
|---|---|---|
| 7/1/2026 | Pending sale | $344,990$136/sqft |
Source:  HAR #16828101 Report a problem HAR #16828101 Report a problem | ||
| 6/12/2026 | Price change | $344,990+25.5%$136/sqft |
Source: HAR #16828101 Report a problem | ||
| 5/23/2026 | Price change | $274,990-5.2%$108/sqft |
Source:  Davidson Homes, Inc. Report a problem Davidson Homes, Inc. Report a problem | ||
| 12/13/2025 | Listed for sale | $289,990-3.3%$114/sqft |
Source: Davidson Homes, Inc. Report a problem | ||
| 8/5/2025 | Listing removed | $299,990$118/sqft |
Source: Davidson Homes, Inc. Report a problem | ||
| 3/14/2025 | Price change | $299,990-13%$118/sqft |
Source: Davidson Homes, Inc. Report a problem | ||
| 2/8/2024 | Listed for sale | $344,990$136/sqft |
Source: Davidson Homes, Inc. Report a problem | ||
Public tax history
| Year | Property taxes | Tax assessment |
|---|---|---|
| 2025 | $821 | $49,200 |
| 2024 | $821 | $49,200 |
Find assessor info on the county website
Monthly payment
Est. payment
Payment breakdown
Explore the cost of this home by adjusting the details. Changes won't be saved.Climate risks
Neighborhood: 77417
Nearby schools
GreatSchools rating
- 7/10Beasley Elementary SchoolGrades: PK-5Distance: 2.8 mi
- 3/10George Junior High SchoolGrades: 6-8Distance: 11.6 mi
- 5/10B F Terry High SchoolGrades: 9-12Distance: 11.9 mi
Schools provided by the listing agent
- Elementary: Bercerra Elementary
- Middle: George Junior High School
- High: Terry High School
Source: HAR. This data may not be complete. We recommend contacting the local school district to confirm school assignments for this home.
- $43,000-- bd-- ba-- sqft1018 Arbor Dr, Beasley, TX 77417Off Market
- $43,000-- bd-- ba-- sqft1022 Arbor Dr, Beasley, TX 77417Off Market
- $43,000-- bd-- ba-- sqft1007 Wildflower Way Dr, Beasley, TX 77417Off Market
- $293,800-- bd-- ba-- sqft1006 Arbor Dr, Beasley, TX 77417Off Market
- $43,000-- bd-- ba-- sqft1023 Wildflower Way Dr, Beasley, TX 77417Off Market
- $43,000-- bd-- ba-- sqft1027 Wildflower Way Dr, Beasley, TX 77417Off Market
- $43,000-- bd-- ba-- sqft1034 Arbor Dr, Beasley, TX 77417Off Market
- $294,9903 bd3 ba1.8k sqft1030 Arbor Dr, Beasley, TX 77417New Construction
A local agent can set up tours, give advice and negotiate with sellers.
Similar homes
- $379,9904 bd3 ba2.1k sqft10607 Summers Way, Beasley, TX 77417New Construction
 HAR
HAR - $369,9904 bd3 ba2k sqft10643 Summers Way, Beasley, TX 77417New Construction
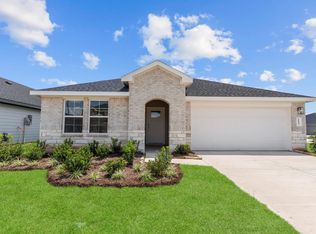 HAR
HAR - from $317,9905 bd3 ba2.5k sqftThe San Marcos F Plan, Emberly, Beasley, TX 77417New Construction
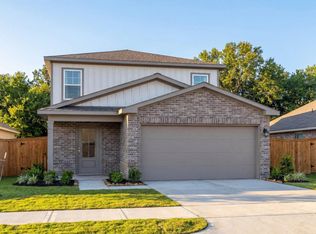 Davidson Homes, Inc.
 - from $304,9905 bd3 ba2.1k sqftThe Sabine F Plan, Emberly, Beasley, TX 77417New Construction
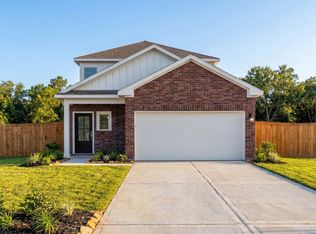 Davidson Homes, Inc.
 - from $309,9904 bd3 ba2.4k sqftThe Tierra A Plan, Emberly, Beasley, TX 77417New ConstructionDavidson Homes, Inc.
- from $349,9904 bd4 ba2.8k sqftConcho Plan, Emberly, Beasley, TX 77417New ConstructionCastlerock Communities
- $309,9003 bd3 ba2k sqft1006 Whispering Winds Dr, Beasley, TX 77417New ConstructionHAR
- from $324,9904 bd3 ba2.5k sqftRio Grande Plan, Emberly, Beasley, TX 77417New ConstructionCastlerock Communities
- $372,9904 bd3 ba2.1k sqft6610 Kingfisher Ln, Beasley, TX 77417New ConstructionHAR
- $379,9904 bd3 ba2.1k sqft6618 Pelican Ln, Beasley, TX 77417New ConstructionHAR
- $339,4054 bd3 ba2k sqft8115 Goliad Way, Beasley, TX 77417New ConstructionHAR
- $354,1714 bd3 ba2k sqft8006 Alamo Ct, Beasley, TX 77417New ConstructionHAR
- $288,9003 bd2 ba1.4k sqft1035 Rosewood Trl, Beasley, TX 77417New ConstructionHAR
- $249,9903 bd2 ba1.5k sqft10619 Dogwood Sky Dr, Beasley, TX 77417New ConstructionHAR
- from $321,9905 bd3 ba2.4k sqftMansfield Plan, Tejas Village, Beasley, TX 77417New ConstructionFirst America Homes
- $274,9903 bd2 ba1.4k sqft1027 Arbor Dr, Beasley, TX 77417New ConstructionHAR
- from $313,9904 bd3 ba2k sqftMatagorda Plan, Tejas Village, Beasley, TX 77417New ConstructionFirst America Homes
- $344,9904 bd2 ba1.7k sqft6634 Pelican Ln, Beasley, TX 77417New ConstructionHAR
- from $284,9903 bd3 ba1.8k sqftThe Riviera A Plan, Emberly, Beasley, TX 77417New ConstructionDavidson Homes, Inc.
- $374,9904 bd3 ba2.2k sqft6602 Kingfisher Ln, Beasley, TX 77417New ConstructionHAR
