The Matagorda is a four-bedroom, three-bath floorplan that offers 2,084 square feet. The large living area with soaring ceilings offering plenty of room for relaxation and entertaining. The owner's retreat is a private sanctuary, featuring a spacious bathroom and a generous walk-in closet. A second bedroom downstairs offers flexibility as a nursery, study or guest space, while an upstairs gameroom provides an additional space to enjoy. The Matagorda floorplan allows you to create a space that fits your entire family's needs.
Located just minutes from Rosenberg in Fort Bend County and zoned to Lamar Consolidated School District, Tejas Village provides an opportunity for families and individuals to thrive in the Southwest Houston area. With its convenient location near FM 1875, residents can enjoy a quick commute to major employment and entertainment destinations in Houston and Sugar Land, TX.
Pending
Price increase: $5.1K (10/14)
$305,905
8115 Goliad Way, Beasley, TX 77417
4beds
2,084sqft
Single Family Residence
Built in 2026
5,227 Square Feet Lot
$292,800 Zestimate®
$147/sqft
$33/mo HOA
What's special
Generous walk-in closetSpacious bathroomSecond bedroom downstairs
- 191 days
- 25
- 0
Zillow last checked:
Listing updated:
Listed by:
Daniel Signorelli TREC #0419930 713-609-1986,
The Signorelli Company
Source: HAR,MLS#: 11992792
Facts & features
Interior
Bedrooms & bathrooms
- Bedrooms: 4
- Bathrooms: 3
- Full bathrooms: 3
Primary bedroom
- Level: First
- Area: 165.6
- Dimensions: 13.8x12
Bedroom
- Level: Second
- Area: 122.1
- Dimensions: 11x11.10
Bedroom
- Level: First
- Area: 110
- Dimensions: 10x11
Bedroom
- Level: Second
- Area: 124.8
- Dimensions: 10.4x12
Other
- Level: Second
Other
- Level: First
Dining room
- Level: First
- Area: 84.6
- Dimensions: 9x9.4
Family room
- Level: First
- Area: 248.2
- Dimensions: 17x14.6
Game room
- Level: Second
- Area: 263.2
- Dimensions: 14x18.8
Kitchen
- Level: First
Primary bath
- Level: First
Heating
- Natural Gas
Cooling
- Attic Fan, Ceiling Fan(s), Electric
Appliances
- Included: Disposal, Electric Oven, Freestanding Oven, Microwave, Free-Standing Range, Gas Range, Dishwasher
- Laundry: Electric Dryer Hookup, Washer Hookup
Features
- High Ceilings, 2 Bedrooms Down, Primary Bed - 1st Floor, Walk-In Closet(s)
- Flooring: Carpet, Vinyl
- Windows: Insulated/Low-E windows
- Has fireplace: No
Interior area
- Total structure area: 2,084
- Total interior livable area: 2,084 sqft
Property
Parking
- Total spaces: 2
- Parking features: Attached, Double-Wide Driveway
- Attached garage spaces: 2
Features
- Stories: 2
- Patio & porch: Porch
- Fencing: Back Yard
Lot
- Size: 5,227 Square Feet
- Dimensions: 127 x 40
- Features: Subdivided, 0 Up To 1/4 Acre
Details
- Parcel number: 8713020080120901
Construction
Type & style
- Home type: SingleFamily
- Architectural style: Traditional
- Property subtype: Single Family Residence
Materials
- Blown-In Insulation, Brick, Cement Siding, Stone
- Foundation: Slab
- Roof: Composition
Condition
- New construction: Yes
- Year built: 2026
Details
- Builder name: First America Homes
Utilities & green energy
- Sewer: Public Sewer
- Water: Public
Green energy
- Green verification: HERS Index Score
- Energy efficient items: Attic Vents, Thermostat, Lighting, HVAC, HVAC>15 SEER, Other Energy Features
Community & HOA
Community
- Subdivision: Tejas Village
HOA
- Has HOA: Yes
- HOA fee: $400 annually
Location
- Region: Beasley
Financial & listing details
- Price per square foot: $147/sqft
- Tax assessed value: $24,960
- Annual tax amount: $474
- Date on market: 4/24/2026
- Listing terms: Cash,Conventional,FHA,USDA Loan,VA Loan
- Ownership: Full Ownership
- Road surface type: Concrete
Estimated market value
$292,800
$278,000 - $307,000
$2,325/mo
Price history
| Date | Event | Price |
|---|---|---|
| 10/14/2026 | Pending sale | $305,905+1.7%$147/sqft |
Source:  HAR #11992792 Report a problem | ||
| 9/30/2026 | Price change | $300,769-1.7%$144/sqft |
Source:  First America Homes Report a problem | ||
| 9/15/2026 | Price change | $305,905-4.2%$147/sqft |
Source: HAR #11992792 Report a problem | ||
| 7/29/2026 | Price change | $319,405-7.3%$153/sqft |
Source: HAR #11992792 Report a problem | ||
| 7/26/2026 | Price change | $344,405+1.5%$165/sqft |
Source: First America Homes Report a problem | ||
| 5/28/2026 | Price change | $339,405-3.4%$163/sqft |
Source: HAR #11992792 Report a problem | ||
| 4/16/2026 | Listed for sale | $351,405$169/sqft |
Source: First America Homes Report a problem | ||
Public tax history
| Year | Property taxes | Tax assessment |
|---|---|---|
| 2025 | $474 -4% | $24,960 |
| 2024 | $494 | $24,960 |
Find assessor info on the county website
Monthly payment
Est. payment
Payment breakdown
Explore the cost of this home by adjusting the details. Changes won't be saved.Climate risks
Neighborhood: 77417
Nearby schools
Schools provided by the listing agent
- Elementary: Becerra Elementary
- Middle: George Junior High School
- High: Terry High School
Source: HAR. This data may not be complete. We recommend contacting the local school district to confirm school assignments for this home.
Similar homes
- $315,1714 bd3 ba2k sqft8006 Alamo Ct, Beasley, TX 77417New Construction
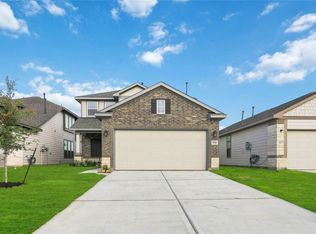 MLS ID #3624173, Daniel Signorelli, The Signorelli Company. HAR
- from $274,9904 bd2 ba1.5k sqftHawthorne Plan, Tejas Village, Beasley, TX 77417New Construction
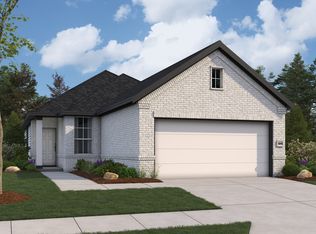 First America Homes
- $321,9003 bd3 ba2k sqft10807 Hickory Ln, Beasley, TX 77417New Construction
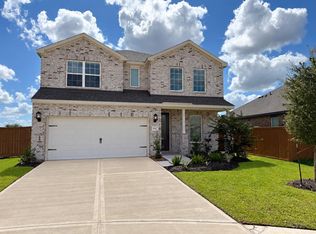 HAR
- $321,9004 bd2 ba1.8k sqft10807 Turkey Creek Run Dr, Beasley, TX 77417New Construction
 HAR
