ESTIMATED COMPLETION DATE IS AUGUST 2026. The Burnet Floorplan by D.R. Horton. This charming one-story home offers 4 bedrooms, a dedicated study, and 3 full bathrooms, all within 2,199 sqft of open, modern living space. The heart of the home is the expansive living and kitchen area, featuring beautiful countertops, a large kitchen island. The spacious primary suite includes a private bathroom with dual sinks and a walk-in closet for added convenience. At the back of the home, a covered patio extends your living space outdoors, ideal for hosting friends and family. The exterior showcases a classic brick face, offering timeless curb appeal. Located in Emberly, a master-planned community featuring The Haven Amenity Village, that includes a clubhouse with fitness center, outdoor courtyard, resort-style pool, water park with splash pad, event lawn, playground, pickleball court, sand volleyball court, dog park, hike/bike trails, and more!
Pending
Price cut: $20K (8/11)
$349,990
10607 Summers Way, Beasley, TX 77417
4beds
2,199sqft
Single Family Residence
Built in 2026
-- sqft lot
$309,400 Zestimate®
$159/sqft
$88/mo HOA
What's special
Dedicated studyTimeless curb appealBeautiful countertopsWalk-in closetLarge kitchen islandSpacious primary suiteClassic brick face
- 73 days
- 4
- 0
Zillow last checked:
Listing updated:
Listed by:
Jonathan Woodruff TREC #0527229 832-532-9592,
D.R. Horton-Texas, LTD
Source: HAR,MLS#: 49411688
Facts & features
Interior
Bedrooms & bathrooms
- Bedrooms: 4
- Bathrooms: 3
- Full bathrooms: 3
Primary bedroom
- Level: First
- Area: 208
- Dimensions: 13x16
Bedroom
- Level: Second
- Area: 132
- Dimensions: 11x12
Bedroom
- Level: Second
- Area: 72
- Dimensions: 8x9
Bedroom
- Level: First
- Area: 110
- Dimensions: 10x11
Living room
- Level: First
- Area: 247
- Dimensions: 13x19
Heating
- Electric
Cooling
- Electric
Appliances
- Included: ENERGY STAR Qualified Appliances, Water Heater, Disposal, Gas Oven, Microwave, Gas Cooktop, Dishwasher
- Laundry: Electric Dryer Hookup, Washer Hookup
Features
- Formal Entry/Foyer, Prewired for Alarm System, Primary Bed - 1st Floor, Walk-In Closet(s)
- Flooring: Carpet, Vinyl
Interior area
- Total structure area: 2,199
- Total interior livable area: 2,199 sqft
Video & virtual tour
Property
Parking
- Total spaces: 2
- Parking features: Attached
- Attached garage spaces: 2
Features
- Stories: 1
- Patio & porch: Covered, Patio/Deck
- Fencing: Back Yard
Lot
- Features: Back Yard, Other, Subdivided, 0 Up To 1/4 Acre
Details
- Parcel number: 2869030030010901
Construction
Type & style
- Home type: SingleFamily
- Architectural style: Traditional
- Property subtype: Single Family Residence
Materials
- Spray Foam Insulation, Brick, Other
- Foundation: Slab
- Roof: Composition
Condition
- New construction: Yes
- Year built: 2026
Details
- Builder name: DR HORTON
Utilities & green energy
- Water: Water District
Green energy
- Green verification: ENERGY STAR Certified Homes
- Energy efficient items: Thermostat, Lighting, Insulation
Community & HOA
Community
- Security: Prewired for Alarm System
- Subdivision: Emberly
HOA
- Has HOA: Yes
- Amenities included: Clubhouse, Dog Park, Fitness Center, Playground, Pool, Splash Pad
- HOA fee: $1,050 annually
Location
- Region: Beasley
Financial & listing details
- Price per square foot: $159/sqft
- Tax assessed value: $49,200
- Annual tax amount: $821
- Date on market: 7/22/2026
- Listing terms: Cash,Conventional,FHA,VA Loan
Estimated market value
$309,400
$294,000 - $325,000
$1,897/mo
Price history
| Date | Event | Price |
|---|---|---|
| 9/3/2026 | Pending sale | $349,990$159/sqft |
Source:  HAR #49411688 Report a problem HAR #49411688 Report a problem | ||
| 8/11/2026 | Price change | $349,990-5.4%$159/sqft |
Source: HAR #49411688 Report a problem | ||
| 8/3/2026 | Price change | $369,990-2.6%$168/sqft |
Source: HAR #49411688 Report a problem | ||
| 7/22/2026 | Listed for sale | $379,990$173/sqft |
Source:  DR Horton Report a problem DR Horton Report a problem | ||
Public tax history
| Year | Property taxes | Tax assessment |
|---|---|---|
| 2025 | $821 | $49,200 |
| 2024 | $821 | $49,200 |
Find assessor info on the county website
Monthly payment
Est. payment
Payment breakdown
Explore the cost of this home by adjusting the details. Changes won't be saved.Climate risks
Neighborhood: 77417
Nearby schools
Schools provided by the listing agent
- Elementary: Becerra Elementary
- Middle: George Junior High School
- High: Terry High School
Source: HAR. This data may not be complete. We recommend contacting the local school district to confirm school assignments for this home.

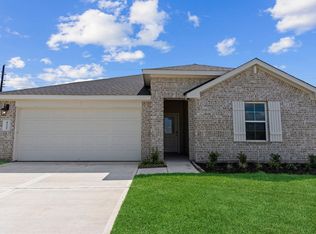
Similar homes
- $332,9904 bd3 ba2.2k sqft10726 Dogwood Sky Dr, Beasley, TX 77417New Construction
 HAR
HAR - $344,9904 bd3 ba2.1k sqft6618 Pelican Ln, Beasley, TX 77417New Construction
 HAR
HAR - from $324,9904 bd3 ba2.5k sqftRio Grande Plan, Emberly, Beasley, TX 77417New Construction
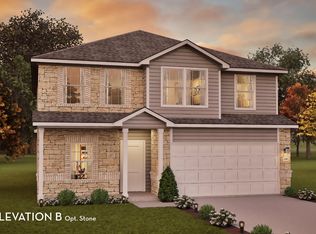 Castlerock Communities
 - $412,9904 bd3 ba2.1k sqft1442 Whimbrel Ct, Beasley, TX 77417New ConstructionHAR
