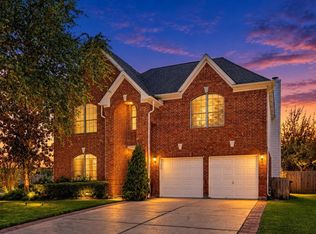
Welcome to 13703 Templar! This spacious Single-Family property boasts 5 bedrooms and 3.5 bathrooms, with a generous 3217 square feet of living space. Built in 1975, this home sits on a sizable lot measuring 12500 square feet. Don't miss out on the opportunity to make this your dream home! Contact me for more details.
For sale
$329,786
13703 Templar Ln, Sugar Land, TX 77498
5beds
3,217sqft
Single Family Residence
Built in 1975
0.29 Acres Lot
$-- Zestimate®
$103/sqft
$42/mo HOA
What's special
- 24 days
- 293
- 38
Zillow last checked:
Listing updated:
Listed by:
Aqeel Virk TREC #0719248 281-984-4321,
Keller Williams Realty Southwest,
Rubaya Aqeel TREC #0784999 346-777-0533,
Keller Williams Realty Southwest
Source: HAR,MLS#: 3559723
Facts & features
Interior
Bedrooms & bathrooms
- Bedrooms: 5
- Bathrooms: 4
- Full bathrooms: 3
- 1/2 bathrooms: 1
Rooms
- Room types: Family Room
Primary bedroom
- Level: First
- Area: 390
- Dimensions: 26 X 15
Bedroom
- Level: Second
- Area: 228
- Dimensions: 19 X 12
Bedroom
- Level: Second
- Area: 121
- Dimensions: 11 X 11
Bedroom
- Level: Second
- Area: 144
- Dimensions: 12 X 12
Bedroom
- Level: Second
- Area: 144
- Dimensions: 12 X 12
Breakfast
- Level: First
- Area: 266
- Dimensions: 19 x 14
Dining room
- Level: First
- Area: 306
- Dimensions: 18'0'' x 17'0''
Kitchen
- Level: First
- Area: 143
- Dimensions: 13 x 11
Living room
- Level: First
- Area: 176.58
- Dimensions: 13'7'' x 13'0''
Heating
- Natural Gas
Cooling
- Ceiling Fan(s), Electric
Appliances
- Included: Disposal, Double Oven, Electric Oven, Microwave, Electric Range, Free-Standing Range, Dishwasher
- Laundry: Gas Dryer Hookup, Washer Hookup
Features
- All Bedrooms Up, Primary Bed - 1st Floor, Split Plan, Walk-In Closet(s)
- Flooring: Carpet, Laminate, Tile
- Number of fireplaces: 1
- Fireplace features: Gas Log
Interior area
- Total structure area: 3,217
- Total interior livable area: 3,217 sqft
Property
Parking
- Total spaces: 2
- Parking features: Attached
- Attached garage spaces: 2
Features
- Stories: 2
- Patio & porch: Covered
- Fencing: Back Yard,Full
Lot
- Size: 0.29 Acres
- Features: Back Yard, Subdivided, 0 Up To 1/4 Acre
Details
- Parcel number: 8100010044200907
Construction
Type & style
- Home type: SingleFamily
- Architectural style: Traditional
- Property subtype: Single Family Residence
Materials
- Brick, Wood Siding
- Foundation: Slab
- Roof: Composition
Condition
- New construction: No
- Year built: 1975
Utilities & green energy
- Sewer: Public Sewer
- Water: Public
Green energy
- Energy efficient items: Lighting, HVAC
Community & HOA
Community
- Subdivision: Townewest Sec 1
HOA
- Has HOA: Yes
- Amenities included: Clubhouse, Playground, Pool, Tennis Court(s)
- HOA fee: $500 annually
Location
- Region: Sugar Land
Financial & listing details
- Price per square foot: $103/sqft
- Tax assessed value: $369,621
- Annual tax amount: $7,547
- Date on market: 9/18/2026
- Listing terms: Cash,Conventional,FHA
Estimated market value
Not available
Estimated sales range
Not available
$2,661/mo
Price history
| Date | Event | Price |
|---|---|---|
| 9/23/2026 | Listed for rent | $2,500+8.7%$1/sqft |
Source:  HAR #76655676 Report a problem HAR #76655676 Report a problem | ||
| 9/14/2026 | Listed for sale | $329,786$103/sqft |
Source:  HAR #74200415 Report a problem HAR #74200415 Report a problem | ||
| 8/18/2026 | Pending sale | $329,786$103/sqft |
Source: HAR #74200415 Report a problem | ||
| 7/7/2026 | Price change | $329,786-5.7%$103/sqft |
Source: HAR #74200415 Report a problem | ||
| 5/26/2026 | Listed for sale | $349,786$109/sqft |
Source: HAR #43754579 Report a problem | ||
| 5/21/2026 | Pending sale | $349,786$109/sqft |
Source: HAR #43754579 Report a problem | ||
| 2/10/2026 | Price change | $349,786+6.1%$109/sqft |
Source: HAR #75681223 Report a problem | ||
| 1/26/2026 | Pending sale | $329,786$103/sqft |
Source: HAR #75681223 Report a problem | ||
| 1/1/2026 | Listed for sale | $329,786+17.8%$103/sqft |
Source: HAR #75681223 Report a problem | ||
| 3/24/2021 | Listing removed | -- |
Source: Owner Report a problem | ||
| 7/8/2017 | Listing removed | $279,888$87/sqft |
Source: Apex Brokerage, LLC #30132124 Report a problem | ||
| 6/27/2017 | Listing removed | $2,300$1/sqft |
Source: Apex Brokerage, LLC #62402459 Report a problem | ||
| 6/17/2017 | Listed for rent | $2,300-8%$1/sqft |
Source: Owner Report a problem | ||
| 4/13/2017 | Listed for sale | $279,888-6.7%$87/sqft |
Source: Apex Brokerage, LLC #30132124 Report a problem | ||
| 2/19/2016 | Listing removed | $299,900$93/sqft |
Source: McKinnie Brokerage, LLC #91144998 Report a problem | ||
| 2/12/2016 | Listing removed | $2,500$1/sqft |
Source: McKinnie Brokerage, LLC #30416438 Report a problem | ||
| 1/16/2016 | Listed for rent | $2,500$1/sqft |
Source: McKinnie Brokerage, LLC #30416438 Report a problem | ||
| 10/30/2015 | Listed for sale | $299,900+499.6%$93/sqft |
Source: McKinnie Brokerage, LLC #91144998 Report a problem | ||
| 7/22/2015 | Sold | -- |
Source: Public Record Report a problem | ||
| 7/7/2015 | Price change | $50,014$16/sqft |
Source: Auction.com Report a problem | ||
| 6/20/2015 | Listed for sale | -- |
Source: Auction.com Report a problem | ||
Public tax history
| Year | Property taxes | Tax assessment |
|---|---|---|
| 2025 | $5,836 -2.9% | $369,621 -7.2% |
| 2024 | $6,010 -0.2% | $398,334 +0.2% |
| 2023 | $6,021 +8.3% | $397,592 +20% |
| 2022 | $5,558 +17.9% | $331,450 +23.9% |
| 2021 | $4,716 +20.3% | $267,500 +22.4% |
| 2020 | $3,918 +25.4% | $218,490 +28% |
| 2019 | $3,124 +5.2% | $170,700 +7.1% |
| 2018 | $2,969 -4.7% | $159,350 +15.8% |
| 2017 | $3,114 | $137,650 -4.6% |
| 2016 | $3,114 +379.2% | $144,260 +24.3% |
| 2015 | $650 -16.9% | $116,050 +10% |
| 2014 | $782 | $105,500 +10% |
| 2013 | -- | $95,910 +10% |
| 2012 | -- | $87,190 +10% |
| 2011 | -- | $79,260 -29.5% |
| 2010 | -- | $112,470 -3.2% |
| 2009 | -- | $116,240 -5.4% |
| 2008 | -- | $122,890 +2.8% |
| 2007 | -- | $119,560 -1.4% |
| 2006 | -- | $121,290 +10% |
| 2005 | -- | $110,260 -2.8% |
| 2004 | -- | $113,420 |
| 2003 | -- | -- |
| 2002 | -- | -- |
| 2001 | -- | -- |
| 2000 | -- | -- |
Find assessor info on the county website
Monthly payment
Est. payment
Payment breakdown
Explore the cost of this home by adjusting the details. Changes won't be saved.Climate risks
Neighborhood: Town West
Nearby schools
Schools provided by the listing agent
- Elementary: Townewest Elementary School
- Middle: Sugar Land Middle School
- High: Kempner High School
Source: HAR. This data may not be complete. We recommend contacting the local school district to confirm school assignments for this home.

Similar homes
- $345,0004 bd3 ba2.6k sqft11618 Peachwood Lake Dr, Sugar Land, TX 77498For Sale
 MLS ID #88729797, Tara Flores, Keller Williams Realty Southwest. HAR
 - $329,0004 bd3 ba2.3k sqft16818 Basewood Ct, Sugar Land, TX 77498For Sale
 MLS ID #90034644, Verron Jackson, Redfin Corporation. HAR
 - $330,0004 bd3 ba2.3k sqft16906 Fairway Glen Ln, Sugar Land, TX 77498For Sale
 MLS ID #58690223, Catherine Pannell, Lion Drive Realty. HAR
 - $340,0004 bd3 ba2.7k sqft3503 Ashlock Dr, Houston, TX 77082For Sale
 MLS ID #23717404, Stefani Patch, Keller Williams Realty Metropolitan. HAR
