Beautiful 3-bedroom, 2-bath home with a versatile flex room that can serve as a home office, playroom, or possible 4th bedroom! This open-concept floor plan features a spacious living area, gas range, abundant cabinet space, and breakfast bar. Enjoy a large backyard with a covered patio and storage shed. Located in desirable Meadows Place with a community pool, parks, scenic lake, pickleball/tennis courts, walking trails, and dedicated city police department. Conveniently located near shopping, dining, major highways, and zoned to Fort Bend ISD schools. Move-in ready and waiting for its next owner!
Pending
$275,000
12215 Meadowdale Dr, Meadows Place, TX 77477
3beds
1,692sqft
:
Get pre-qualified$1,979/mo
Single Family Residence
Built in 1974
7,731 Square Feet Lot
$265,800 Zestimate®
$163/sqft
$-- HOA
What's special
Storage shedOpen-concept floor planLarge backyardCovered patioVersatile flex roomGas rangeBreakfast bar
- 36 days |
- 341 |
- 15 |
Likely to sell faster than
Zillow last checked:
Listing updated:
Listed by:
Eleni Agiz TREC #0746264 832-647-9617,
Oak Story Realty, LLC.
Source: HAR,MLS#: 96816381
Facts & features
Interior
Bedrooms & bathrooms
- Bedrooms: 3
- Bathrooms: 2
- Full bathrooms: 2
Primary bedroom
- Level: First
- Area: 195
- Dimensions: 15 x 13
Bedroom
- Level: First
- Area: 121
- Dimensions: 11 X 11
Bedroom
- Level: First
- Area: 110
- Dimensions: 11 x 10
Other
- Level: First
- Area: 150
- Dimensions: 15 x 10
Heating
- Natural Gas
Cooling
- Electric
Appliances
- Included: Refrigerator, Double Oven, Gas Range, Dishwasher
- Laundry: Electric Dryer Hookup, Gas Dryer Hookup, Washer Hookup
Features
- All Bedrooms Down, Walk-In Closet(s)
- Flooring: Carpet, Tile
- Number of fireplaces: 1
- Fireplace features: Gas
Interior area
- Total structure area: 1,692
- Total interior livable area: 1,692 sqft
Property
Parking
- Total spaces: 2
- Parking features: Attached, Double-Wide Driveway
- Attached garage spaces: 2
Features
- Stories: 1
- Patio & porch: Covered, Patio/Deck, Porch
- Fencing: Back Yard
Lot
- Size: 7,731 Square Feet
- Features: Build Line Restricted, Subdivided, 0 Up To 1/4 Acre
Details
- Parcel number: 4950040321200907
Construction
Type & style
- Home type: SingleFamily
- Architectural style: Traditional
- Property subtype: Single Family Residence
Materials
- Brick
- Foundation: Slab
- Roof: Composition
Condition
- New construction: No
- Year built: 1974
Utilities & green energy
- Sewer: Public Sewer
- Water: Public
Community & HOA
Community
- Features: Subdivision Tennis Court
- Subdivision: Meadows
HOA
- Amenities included: Clubhouse, Dog Park, Jogging Path, Park, Party Room, Picnic Area, Playground, Pond, Pool, Security, Tennis Court(s)
Location
- Region: Meadows Place
Financial & listing details
- Price per square foot: $163/sqft
- Tax assessed value: $227,752
- Annual tax amount: $5,517
- Date on market: 7/4/2026
Estimated market value
$265,800
$253,000 - $279,000
$1,839/mo
Price history
| Date | Event | Price |
|---|---|---|
| 7/28/2026 | Pending sale | $275,000$163/sqft |
Source:  HAR #96816381 Report a problem HAR #96816381 Report a problem | ||
| 7/4/2026 | Listed for sale | $275,000$163/sqft |
Source: HAR #96816381 Report a problem | ||
Public tax history
| Year | Property taxes | Tax assessment |
|---|---|---|
| 2025 | $1,783 -14.3% | $227,752 -16.6% |
| 2024 | $2,081 +15.2% | $273,141 +8.9% |
| 2023 | $1,807 -31.4% | $250,855 +10% |
| 2022 | $2,634 +7% | $228,050 +10% |
| 2021 | $2,462 +5.9% | $207,320 +6.9% |
| 2020 | $2,324 +2.3% | $193,850 +2.9% |
| 2019 | $2,271 +3.5% | $188,400 +10% |
| 2018 | $2,196 +7.9% | $171,270 +5.8% |
| 2017 | $2,036 | $161,940 +3.5% |
| 2016 | $2,036 +6.3% | $156,420 +10% |
| 2015 | $1,914 -0.5% | $142,200 +9.9% |
| 2014 | $1,924 | $129,370 +3.2% |
| 2013 | -- | $125,320 +4.4% |
| 2012 | -- | $120,070 -4.2% |
| 2011 | -- | $125,320 |
| 2010 | -- | $125,320 +0.8% |
| 2009 | -- | $124,330 |
| 2008 | -- | $124,330 +3.8% |
| 2007 | -- | $119,730 +1.1% |
| 2006 | -- | $118,420 +2.9% |
| 2005 | -- | $115,050 |
| 2004 | -- | -- |
| 2003 | -- | -- |
| 2002 | -- | -- |
| 2001 | -- | -- |
| 2000 | -- | -- |
Find assessor info on the county website
Monthly payment
Est. payment
Payment breakdown
Explore the cost of this home by adjusting the details. Changes won't be saved.Climate risks
Neighborhood: 77477
Nearby schools
GreatSchools rating
- 6/10Meadows Elementary SchoolGrades: PK-5Distance: 0.4 mi
- 8/10Dulles Middle SchoolGrades: 6-8Distance: 2.4 mi
- 7/10Dulles High SchoolGrades: 9-12Distance: 2.6 mi
Schools provided by the listing agent
- Elementary: Meadows Elementary School (Fort Bend)
- Middle: Dulles Middle School
- High: Dulles High School
Source: HAR. This data may not be complete. We recommend contacting the local school district to confirm school assignments for this home.
- $288,6001.9k bd2 ba1.9k sqft12223 Meadowdale Dr, Meadows Place, TX 77477Off Market
- $241,6003 bd2 ba1.5k sqft12211 Meadowdale Dr, Meadows Place, TX 77477Off Market
- $335,7003 bd2 ba1.7k sqft12214 Scottsdale Dr, Meadows Place, TX 77477Off Market
- $293,5004 bd2 ba1.9k sqft12210 Scottsdale Dr, Meadows Place, TX 77477Off Market
- $293,1004 bd2 ba2.2k sqft12227 Meadowdale Dr, Meadows Place, TX 77477Off Market
- $235,300-- bd2 ba1.6k sqft12207 Meadowdale Dr, Meadows Place, TX 77477Off Market
- $325,2004 bd2 ba2.1k sqft12218 Scottsdale Dr, Meadows Place, TX 77477Off Market
- $322,6003 bd2 ba1.7k sqft12206 Scottsdale Dr, Meadows Place, TX 77477Off Market
A local agent can set up tours, give advice and negotiate with sellers.
Similar homes
- $329,0004 bd2 ba1.8k sqft11818 Meadowdale Dr, Meadows Place, TX 77477For Sale
 MLS ID #97401245, Bill Chilivetis, Bill Chilivetis, LP. HAR
 - $275,0003 bd2 ba1.7k sqft12322 Meadow Ridge Dr, Stafford, TX 77477For Sale
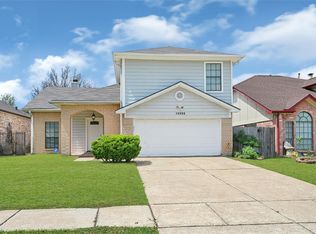 MLS ID #24657360, Shantanu Patil, eXp Realty LLC. HAR
 - $300,0003 bd2 ba1.6k sqft11827 Brook Meadows Ln, Meadows Place, TX 77477For Sale
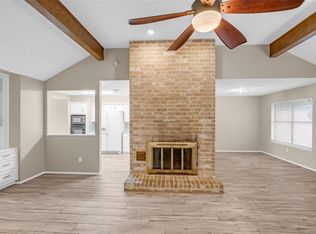 MLS ID #96045205, Laura Bradford, Coldwell Banker Realty - Katy. HAR
 - $239,9903 bd2 ba1.2k sqft13722 New Village Ln, Sugar Land, TX 77498For Sale
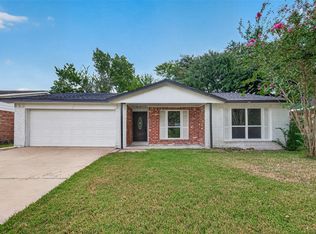 MLS ID #65122071, Oscar Morales Velandia, Keller Williams Realty Metropolitan. HAR
 - $275,0003 bd2 ba1.5k sqft12027 Corona Ln, Houston, TX 77072For SaleMLS ID #44777018, Adeline Phan, Walzel Properties - Corporate Office. HAR
- $286,5003 bd2 ba2k sqft10431 Odessa Dr, Sugar Land, TX 77498For SaleMLS ID #71883024, Amin Dawood, Keller Williams Signature. HAR
- $358,0004 bd3 ba2.2k sqft12214 Doe Meadow Dr, Stafford, TX 77477For SaleMLS ID #47301758, Kristy Chan, Bauhinia Realty, LLC. HAR
- $275,0004 bd3 ba2k sqft15119 Plaza Libre Dr, Houston, TX 77083For SaleMLS ID #35634177, Mia Li, MA Realty LLC. HAR
- $269,9003 bd2 ba1.5k sqft5921 Ariel St, Houston, TX 77074For SaleMLS ID #34283658, Vee Le, Buzz Realty, LLC. HAR
- $249,9993 bd2 ba1.4k sqft10407 Townhall Ln, Sugar Land, TX 77498For SaleMLS ID #91102433, Christopher Pena, Lions Gate Realty. HAR
- $265,0003 bd2 ba1.3k sqft2511 Slippery Rock Dr, Sugar Land, TX 77498For SaleMLS ID #80301123, Vicki Miller, RE/MAX Opportunities. HAR
- $249,9003 bd3 ba1.7k sqft13823 Royal Oak St, Houston, TX 77083For SaleMLS ID #67715016, Kenneth Li, Southwest Realty Group. HAR
- $249,9002 bd2 ba1.5k sqft3611 Vineyard Dr, Houston, TX 77082For SaleMLS ID #26544859, Lyle Muegge, Keller Williams Realty Southwest. HAR
- $225,0003 bd2 ba1.1k sqft6846 Leader St, Houston, TX 77074For SaleMLS ID #16691934, Matthew Alberici, Texas United Realty. HAR
- $269,7684 bd2 ba1.4k sqft2714 S Brompton Dr, Pearland, TX 77584For SaleMLS ID #61265199, Sarah F Syed, Texas Ally Real Estate Group, LLC. HAR
- $219,9003 bd2 ba1.2k sqft9903 Towne Tower Ln, Sugar Land, TX 77498For SaleMLS ID #69471494, Oscar Huang, The Sears Group. HAR
- $275,0003 bd2 ba1.2k sqft8530 Cedel Dr, Houston, TX 77055For SaleMLS ID #82886955, Mark Dimas, Realty Of America, LLC. HAR
- $275,0004 bd2 ba1.6k sqft715 N Fork Ct, Katy, TX 77450For SaleMLS ID #65370697, Wendy Miles, Berkshire Hathaway HomeServices Premier Properties. HAR
- $239,0004 bd2 ba2.3k sqft1606 Stone Lake Dr, Missouri City, TX 77489For SaleMLS ID #10252925, Delia Barajas, Landlords of Texas, LLC. HAR
- $339,0003 bd3 ba1.8k sqft4538 Ranger Run, Sugar Land, TX 77479For SaleMLS ID #94351305, Terry Fan, RE/MAX Southwest. HAR
