Welcome to your beautifully renovated dream home! This stunning property combines modern elegance with everyday comfort, featuring a bright open-concept layout that's perfect for entertaining and family living. The stylish kitchen showcases sleek white shaker cabinets, gorgeous quartz countertops, modern black fixtures, and a spacious breakfast bar with designer wood accents. Rich wood-look flooring and contemporary finishes flow throughout the home, creating a warm and inviting atmosphere. The freshly painted white brick exterior, new windows, and charming curb appeal make a lasting first impression, while the large backyard offers endless possibilities for outdoor gatherings, gardening, or future additions. Conveniently located with easy access to major highways, shopping, dining, and Downtown Houston, this move-in-ready home is the perfect blend of style, comfort, and convenience. Don't miss the opportunity to make this exceptional property your new home!
For sale
$185,000
9814 Trumpet St, Houston, TX 77078
3beds
1,125sqft
Single Family Residence
Built in 1972
5,998 Square Feet Lot
$182,600 Zestimate®
$164/sqft
$-- HOA
What's special
Modern black fixturesSleek white shaker cabinetsContemporary finishesNew windowsLarge backyardRich wood-look flooringGorgeous quartz countertops
- 25 days
- 222
- 25
Zillow last checked:
Listing updated:
Listed by:
Christopher Diaz Lucero TREC #0852269 346-282-1899,
Spring Branch Realty Inc.
Source: HAR,MLS#: 76440218
Facts & features
Interior
Bedrooms & bathrooms
- Bedrooms: 3
- Bathrooms: 1
- Full bathrooms: 1
Primary bedroom
- Level: First
- Area: 64
- Dimensions: 8x8
Bedroom
- Level: First
- Area: 49
- Dimensions: 7x7
Bedroom
- Level: First
- Area: 49
- Dimensions: 7x7
Heating
- Electric, Natural Gas
Cooling
- Electric
Interior area
- Total structure area: 1,125
- Total interior livable area: 1,125 sqft
Property
Parking
- Total spaces: 1
- Parking features: Attached
- Attached garage spaces: 1
Features
- Stories: 1
Lot
- Size: 5,998 Square Feet
- Features: Subdivided, 0 Up To 1/4 Acre
Details
- Parcel number: 1032780000004
Construction
Type & style
- Home type: SingleFamily
- Architectural style: Traditional
- Property subtype: Single Family Residence
Materials
- Brick, Wood Siding
- Foundation: Slab
- Roof: Tile
Condition
- New construction: No
- Year built: 1972
Utilities & green energy
- Sewer: Public Sewer
- Water: Public
Community & HOA
Community
- Subdivision: Wood Glen Sec 01
Location
- Region: Houston
Financial & listing details
- Price per square foot: $164/sqft
- Tax assessed value: $174,936
- Annual tax amount: $1,791
- Date on market: 9/10/2026
Estimated market value
$182,600
$173,000 - $192,000
$1,446/mo
Price history
| Date | Event | Price |
|---|---|---|
| 9/10/2026 | Listed for sale | $185,000-2.1%$164/sqft |
Source:  HAR #76440218 Report a problem HAR #76440218 Report a problem | ||
| 9/3/2026 | Listing removed | $189,000$168/sqft |
Source: HAR #6004337 Report a problem | ||
| 8/30/2026 | Price change | $189,000-3%$168/sqft |
Source: HAR #6004337 Report a problem | ||
| 8/25/2026 | Price change | $194,900-2.1%$173/sqft |
Source: HAR #6004337 Report a problem | ||
| 7/10/2026 | Listed for sale | $199,000+13.8%$177/sqft |
Source: HAR #6004337 Report a problem | ||
| 5/1/2026 | Listing removed | $174,936$155/sqft |
Source: HAR #284702 Report a problem | ||
| 3/21/2026 | Listed for sale | $174,936$155/sqft |
Source: HAR #284702 Report a problem | ||
Public tax history
| Year | Property taxes | Tax assessment |
|---|---|---|
| 2025 | -- | $174,936 |
| 2024 | -- | $174,936 +6.5% |
| 2023 | -- | $164,283 +26.3% |
| 2022 | -- | $130,046 +33.5% |
| 2021 | -- | $97,447 +16.4% |
| 2020 | $21 | $83,717 +24.3% |
| 2019 | -- | $67,338 +19.4% |
| 2018 | -- | $56,382 |
| 2017 | -- | $56,382 +8.8% |
| 2016 | -- | $51,813 |
| 2015 | -- | $51,813 +36.9% |
| 2014 | -- | $37,851 +40.9% |
| 2013 | -- | $26,862 |
| 2012 | -- | $26,862 -27.8% |
| 2011 | -- | $37,220 |
| 2010 | -- | $37,220 -17.2% |
| 2009 | -- | $44,945 -39.2% |
| 2008 | -- | $73,910 -1.5% |
| 2007 | -- | $75,067 +7.1% |
| 2006 | -- | $70,059 +10% |
| 2005 | -- | $63,690 +10% |
| 2004 | -- | $57,900 +9.9% |
| 2003 | -- | $52,700 +9.6% |
| 2002 | -- | $48,100 +9.8% |
| 2001 | -- | $43,800 +9.8% |
| 2000 | -- | $39,900 |
Find assessor info on the county website
Monthly payment
Est. payment
Payment breakdown
Explore the cost of this home by adjusting the details. Changes won't be saved.Climate risks
Neighborhood: East Houston
Nearby schools
Schools provided by the listing agent
- Elementary: Hilliard Elementary School
- Middle: Forest Brook Middle School
- High: North Forest High School
Source: HAR. This data may not be complete. We recommend contacting the local school district to confirm school assignments for this home.

Similar homes
- $210,0003 bd2 ba1.2k sqft8630 Valley Meadow Dr, Houston, TX 77078For Sale
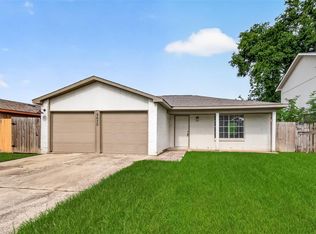 MLS ID #5754223, Grecia Marin, Ace Realty. HAR
 - $219,0003 bd2 ba1.6k sqft10146 Valley Club Dr, Houston, TX 77078For Sale
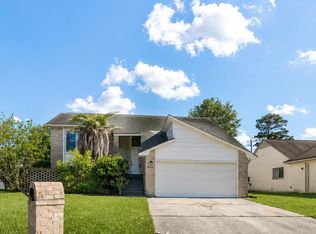 MLS ID #37956533, Sonia Lopez, JLA Realty. HAR
 - $185,0003 bd2 ba1.2k sqft9217 Camay Dr, Houston, TX 77016For Sale
 MLS ID #90108341, Wanda Chen, General Realty. HAR
 - $210,0003 bd2 ba988 sqft5210 Pickfair St, Houston, TX 77026For Sale
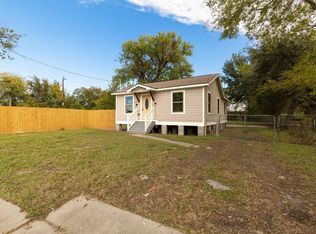 MLS ID #85324950, Nathyn Martinez, BlueRoof Real Estate. HAR
