Skip main navigation
Off market
  • $388,400

    4009 Centre Meadow Way, Houston, TX 77043

    3beds
    1,893sqft
    SingleFamily
    Built in 2021
    1,698 Square Feet Lot
    $388,400 Zestimate®
    $205/sqft
    $2,788 Estimated rent

    Home value

    $388,400

    $369,000 - $408,000

    $2,788/mo

    Zestimate® history
    Loading
    Loading...

    Owner options

    List your home for rent

    $2,788/mo

    Rent Zestimate®

    Find your next renter with Zillow Rental Manager. Plus, with online applications, you can quickly screen prospective tenants – for free.

    Learn more

    $2,788/mo

    Rent Zestimate®

    Refinance and save

    $2,628/mo

    Est. payment

    Refinancing to a lower rate could help reduce your monthly payments and save thousands over the life of the loan.

    See today's rates

    $2,628/mo

    Est. payment

    Explore your selling options

    Work with a Zillow partner agent

    Leverage their expertise and Zillow's premium Showcase listings to get your home seen by more buyers.

    Get started

    List with your own agent

    Get your home in front of millions of buyers by listing it on Zillow.

    Learn how to do it

    Sell it yourself

    Take full control of how buyers see your home on Zillow by listing For Sale by Owner (FSBO).

    List your home

    What's special

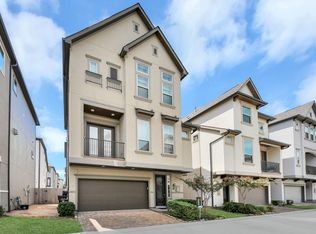
    Newly completed home that is sure to wow you. Come see this gorgeous 3 story home with beautiful stucco exterior and a 2nd floor balcony in the quaint gated community of Centrepark Terrace! Features high ceilings, hardwood floors and tile flooring in the laundry room and all baths. The oversized gourmet kitchen has a large island, maple cabinets with under cabinet lighting, quartz countertops, gas cooktop, stainless steel appliances. Owner's bath has an oversized tub and separate shower with a semi-frameless glass door and dual vanity sinks. One bedroom/activity room with door downstairs, perfect as a home office. Great location close to Beltway 8 and 1-10. Within minutes to Energy Corridor, CityCentre, Memorial City mall, parks and restaurants. Come and see this wonderful home today! Offered by: K. Hovnanian Houston III, L.L.C.

    This property is off market, which means it's not currently listed for sale or rent on Zillow. This may be different from what's available on other websites or public sources.

    Facts & features

    Interior

    Bedrooms & bathrooms
    • Bedrooms: 3
    • Bathrooms: 2
    • Full bathrooms: 2
    Heating
    • Other
    Cooling
    • Central
    Appliances
    • Laundry: Washer Hookup, Electric Dryer Hookup, Gas Dryer Hookup
    Features
    • Prewired for Alarm System, 2 Staircases, Walk-In Closet(s), High Ceilings, Crown Molding, All Bedrooms Up, Formal Entry/Foyer, En-Suite Bath, Primary Bed - 3rd Floor, Countertops(Quartz)
    • Windows: Insulated/Low-E windows
    • Attic: Radiant Attic Barrier
    Interior area
    • Structure area source: Builder
    • Total interior livable area: 1,893 sqft

    Property

    Parking
    • Parking features: Garage - Attached
    Features
    • Exterior features: Stucco
    • Fencing: Back Yard
    Lot
    • Size: 1,698 sqft
    • Features: Subdivided, Back Yard, 0 Up To 1/4 Acre
    Details
    • Parcel number: 1402560020004

    Construction

    Type & style
    • Home type: SingleFamily
    • Architectural style: Contemporary/Modern
    Materials
    • Other
    • Foundation: Slab
    Condition
    • Under Construction
    • Year built: 2021
    Details
    • Builder name: K. Hovnanian Homes

    Utilities & green energy

    • Sewer: Public Sewer
    • Water: Public
    Green energy
    • Green verification: HERS Index Score
    • Energy efficient items: Thermostat, HVAC>13 SEER, Attic Vents

    Community & neighborhood

    Security
    • Security features: Fire Alarm, Security System Owned, Prewired, Controlled Subdivision Access
    Location
    • Region: Houston

    Other

    Other facts
    • Sewer: Public Sewer
    • WaterSource: Public
    • Flooring: Carpet, Tile, Engineered Wood
    • NewConstructionYN: true
    • Appliances: Dishwasher, Disposal, Gas Cooktop, Electric Oven, Microwave, Oven
    • AssociationYN: true
    • GarageYN: true
    • AttachedGarageYN: true
    • HeatingYN: true
    • CoolingYN: true
    • Heating: Natural Gas
    • FoundationDetails: Slab
    • RoomsTotal: 11
    • ConstructionMaterials: Stucco, Cement Siding, Batts Insulation, Insulation - Blown Fiberglass
    • Roof: Composition
    • ExteriorFeatures: Balcony, Sprinkler System
    • LotSizeSource: Survey
    • AssociationPhone: 281-870-0585
    • GreenBuildingVerificationType: HERS Index Score
    • YearBuiltSource: Builder
    • ArchitecturalStyle: Contemporary/Modern
    • PropertyCondition: Under Construction
    • DirectionFaces: East
    • BuilderName: K. Hovnanian Homes
    • ParkingFeatures: Attached
    • CoveredSpaces: 2
    • InteriorFeatures: Prewired for Alarm System, 2 Staircases, Walk-In Closet(s), High Ceilings, Crown Molding, All Bedrooms Up, Formal Entry/Foyer, En-Suite Bath, Primary Bed - 3rd Floor, Countertops(Quartz)
    • PublicSurveySection: 1
    • GreenEnergyEfficient: Thermostat, HVAC>13 SEER, Attic Vents
    • MaintenanceExpense: 1650
    • LaundryFeatures: Washer Hookup, Electric Dryer Hookup, Gas Dryer Hookup
    • SecurityFeatures: Fire Alarm, Security System Owned, Prewired, Controlled Subdivision Access
    • Cooling: Gas, Ceiling Fan(s)
    • Fencing: Back Yard
    • RoomMasterBathroomFeatures: Double Vanity, Half Bath, Tub w/Shower, Primary Bath + Separate Shower
    • LotFeatures: Subdivided, Back Yard, 0 Up To 1/4 Acre
    • RoadSurfaceType: Concrete, Curbs, Gutters
    • BuildingAreaSource: Builder
    • MlsStatus: Active
    • WindowFeatures: Insulated/Low-E windows
    • Attic: Radiant Attic Barrier
    • Road surface type: Concrete, Curbs, Gutters

    Price history

    DateEventPrice
    9/13/2021Listing removed--
    Source: HAR #2111203 Report a problem
    8/10/2021Pending sale$374,995$198/sqft
    Source: HAR #2111203 Report a problem
    8/6/2021Listed for sale$374,995$198/sqft
    Source: HAR #2111203 Report a problem
    6/16/2021Pending sale$374,995$198/sqft
    Source: HAR #2111203 Report a problem
    4/21/2021Price change$374,995-3.8%$198/sqft
    Source: HAR #97926646 Report a problem
    2/6/2021Price change$389,975+1.3%$206/sqft
    Source: HAR #97926646 Report a problem
    1/19/2021Price change$384,975-1.2%$203/sqft
    Source: HAR #97926646 Report a problem
    1/4/2021Listed for sale$389,800$206/sqft
    Source: HAR #97926646 Report a problem

    Public tax history

    YearProperty taxesTax assessment
    2025$4,015 +1.8%$437,085
    2024$3,944 +7.1%$437,085 -3.1%
    2023$3,683 +8.5%$450,901 +13.6%
    2022$3,395 $396,920 +66%
    2021-- $239,136 +87.4%
    2020$967 +28%$127,577 +100%
    2019$756 $63,788

    Find assessor info on the county website

    Neighborhood: Spring Branch North

    Nearby schools

    GreatSchools rating
    Get a cash offer in 3 minutes
    Find out how much your home could sell for in as little as 3 minutes with a no-obligation cash offer.
    Estimated market value
    $388,400
    Get a cash offer in 3 minutes
    Find out how much your home could sell for in as little as 3 minutes with a no-obligation cash offer.
    Estimated market value
    $388,400