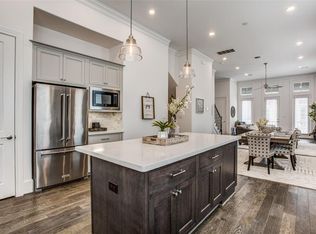
Beautiful 3 bedroom 3.5 bathroom urban modern design located in highly desired Kolbe Farms. Minutes from excellent Memorial city Mall, highly sought after Town & Country shopping & restaurants, Asian markets, hospitals, 610 and I-10. This urban modern farmhouse design architecture community has separate adults & kids Pools, 3 acres of lake park area, jogging & walking trails, dog park, courtyards & gated. Located on a corner lot fenced backyard with Board & Batten & corrugated metal sidings and top of the line metal roof. Home is graced with oversize front porch & living room balcony, 12 ft soaring living & kitchen ceiling, wide plank wood floors, soft close drawers, stainless steel Bosch appliances with 5 burner gas cooktop, Silestone oversize Island, stone counters in bathrooms, seated shower in primary w/huge rectangular tub, Hans Grohe Fixtures. Furniture may be included with an acceptable offer.
For sale
Price cut: $20K (10/14)
$549,000
8653 Green Kolbe Ln, Houston, TX 77080
3beds
2,252sqft
Single Family Residence
Built in 2018
1,759 Square Feet Lot
$534,900 Zestimate®
$244/sqft
$246/mo HOA
What's special
Courtyards and gatedSilestone oversize islandWide plank wood floorsOversize front porchJogging and walking trailsHuge rectangular tubCorner lot fenced backyard
- 35 days
- 70
- 4
Zillow last checked:
Listing updated:
Listed by:
Mukadas Kurban TREC #0533578 832-858-1239,
MDK Realty Associates
Source: HAR,MLS#: 36138720
Facts & features
Interior
Bedrooms & bathrooms
- Bedrooms: 3
- Bathrooms: 4
- Full bathrooms: 3
- 1/2 bathrooms: 1
Primary bedroom
- Level: Third
- Area: 260
- Dimensions: 20x13
Bedroom
- Level: First
- Area: 144
- Dimensions: 12x12
Bedroom
- Level: Third
- Area: 121
- Dimensions: 11x11
Other
- Level: Third
- Area: 45
- Dimensions: 9x5
Dining room
- Level: Second
- Area: 126
- Dimensions: 14x9
Kitchen
- Level: Second
- Area: 192
- Dimensions: 16x12
Living room
- Level: Second
- Area: 209
- Dimensions: 19x11
Primary bath
- Level: Third
- Area: 168
- Dimensions: 14x12
Utility room
- Level: Third
- Area: 15
- Dimensions: 5x3
Heating
- Natural Gas
Cooling
- Electric
Appliances
- Included: Disposal, Convection Oven, Microwave, Gas Cooktop, Dishwasher
Features
- 1 Bedroom Down - Not Primary BR, 1 Bedroom Up, Primary Bed - 3rd Floor
- Flooring: Engineered Hardwood
Interior area
- Total structure area: 2,252
- Total interior livable area: 2,252 sqft
Property
Parking
- Total spaces: 2
- Parking features: Attached
- Attached garage spaces: 2
Features
- Stories: 3
Lot
- Size: 1,759 Square Feet
- Features: Corner Lot, 0 Up To 1/4 Acre
Details
- Parcel number: 1342790080001
Construction
Type & style
- Home type: SingleFamily
- Architectural style: Contemporary
- Property subtype: Single Family Residence
Materials
- Vinyl Siding
- Foundation: Slab
- Roof: Metal
Condition
- New construction: No
- Year built: 2018
Utilities & green energy
- Sewer: Public Sewer
- Water: Public
Community & HOA
Community
- Subdivision: Kolbe Farms Sub
HOA
- Has HOA: Yes
- HOA fee: $2,950 annually
Location
- Region: Houston
Financial & listing details
- Price per square foot: $244/sqft
- Tax assessed value: $517,352
- Annual tax amount: $12,041
- Date on market: 9/11/2026
- Listing terms: Cash,Conventional,Investor
Estimated market value
$534,900
$508,000 - $562,000
$2,894/mo
Price history
| Date | Event | Price |
|---|---|---|
| 10/14/2026 | Price change | $549,000-3.5%$244/sqft |
Source:  HAR #36138720 Report a problem HAR #36138720 Report a problem | ||
| 9/11/2026 | Listed for sale | $569,000+26.4%$253/sqft |
Source: HAR #36138720 Report a problem | ||
| 9/11/2026 | Price change | $4,600-8%$2/sqft |
Source:  HAR #62774492 Report a problem HAR #62774492 Report a problem | ||
| 8/6/2026 | Listed for rent | $5,000$2/sqft |
Source: HAR #62774492 Report a problem | ||
| 4/8/2022 | Sold | -- |
Source: Agent Provided Report a problem | ||
| 3/9/2022 | Pending sale | $449,990$200/sqft |
Source: HAR #66525041 Report a problem | ||
| 3/2/2022 | Listed for sale | $449,990+3.4%$200/sqft |
Source: HAR #66525041 Report a problem | ||
| 5/12/2020 | Listing removed | $435,000$193/sqft |
Source: Douglas Elliman #66661494 Report a problem | ||
| 5/8/2020 | Listed for sale | $435,000$193/sqft |
Source: Douglas Elliman #66661494 Report a problem | ||
| 4/24/2020 | Sold | -- |
Source: Agent Provided Report a problem | ||
| 3/19/2020 | Pending sale | $435,000$193/sqft |
Source: Douglas Elliman #66661494 Report a problem | ||
| 12/11/2019 | Listed for sale | $435,000+9.3%$193/sqft |
Source: John Daugherty, REALTORS #66661494 Report a problem | ||
| 10/31/2018 | Listing removed | $398,000$177/sqft |
Source: Intown Homes #82507705 Report a problem | ||
| 7/30/2018 | Pending sale | $398,000$177/sqft |
Source: Intown Homes #82507705 Report a problem | ||
| 7/30/2018 | Listed for sale | $398,000$177/sqft |
Source: Intown Homes #82507705 Report a problem | ||
Public tax history
| Year | Property taxes | Tax assessment |
|---|---|---|
| 2025 | $5,940 +31.5% | $517,352 +3.3% |
| 2024 | $4,517 +10.7% | $500,612 +3.5% |
| 2023 | $4,079 +6.7% | $483,621 +8.2% |
| 2022 | $3,824 | $447,078 +6.3% |
| 2021 | -- | $420,680 +0.5% |
| 2020 | $3,904 -5.4% | $418,500 -3.9% |
| 2019 | $4,126 +1716% | $435,360 +1550% |
| 2018 | $227 | $26,385 +33.9% |
| 2017 | $227 -0.1% | $19,701 |
| 2016 | $227 | $19,701 +33.3% |
| 2015 | -- | $14,776 |
| 2014 | -- | -- |
Find assessor info on the county website
Monthly payment
Est. payment
Payment breakdown
Explore the cost of this home by adjusting the details. Changes won't be saved.Climate risks
Neighborhood: Spring Branch Central
Nearby schools
Schools provided by the listing agent
- Elementary: Edgewood Elementary School (Spring Branch)
- Middle: Landrum Middle School
- High: Northbrook High School
Source: HAR. This data may not be complete. We recommend contacting the local school district to confirm school assignments for this home.

Similar homes
- $540,0003 bd3 ba1.9k sqft8710 Park Kolbe Ln, Houston, TX 77080New Construction
 HAR
HAR - $499,9953 bd3 ba2.2k sqft2514 Kolbe Reach Ln, Houston, TX 77080For Sale
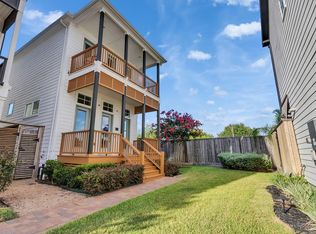 MLS ID #3561237, Daniel Nguyen, The Sears Group. HAR
 - $450,0003 bd4 ba2.2k sqft8624 Emnora Ln, Houston, TX 77080For Sale
 MLS ID #94222062, Jennifer Mestayer, MWM Properties. HAR
 - $479,0003 bd2 ba1.9k sqft8662 Green Kolbe Ln, Houston, TX 77080For Sale
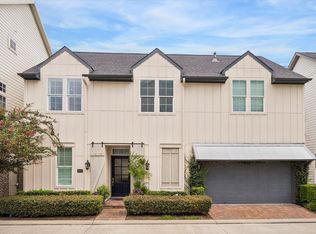 MLS ID #52011870, Carol Lance, Martha Turner Sotheby's International Realty - Memorial. HAR
