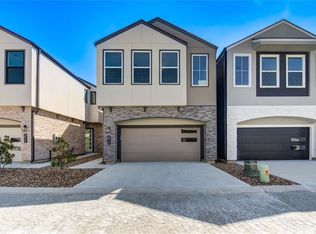
The property is located in an exclusive gated community and is furnished with designer furniture and lighting. The open floor plan incorporates high-end wooden flooring on the staircase, living room, dining, kitchen, and bedroom areas, along with lofty ceilings and luxurious recliner seating, complete with all modern conveniences. The generously sized kitchen features a custom-built cabinet with a soft-closing mechanism, granite countertops with a large island and seating area, and stainless steel appliances. High-definition televisions are present in each bedroom, along with a private balcony and enclosed patio area. The spacious primary suite boasts a stunning private bathroom, which includes a separate shower and tub, ample closets, and numerous upgrades.
Copyright notice - Data provided by HAR.com 2022 - All information provided should be independently verified.
House for rent
Singlefamily
Available now
Air conditioner, electric
Gas dryer hookup laundry
2 Attached garage spaces parking
Natural gas
What's special
Private balconyEnclosed patio areaOpen floor planNumerous upgradesStainless steel appliancesDesigner furniture and lightingLofty ceilings
- 76 days |
- -- |
- -- |
Zillow last checked:
Listing updated:
Travel times

Let’s turn your rent into credit progress
Build credit history with every on-time payment and get credit for the payment you’re already making.
Facts & features
Interior
Bedrooms & bathrooms
- Bedrooms: 3
- Bathrooms: 4
- Full bathrooms: 3
- 1/2 bathrooms: 1
Rooms
- Room types: 1 Living Area, Breakfast Nook, Butlers Pantry, Formal Dining, Formal Living
Heating
- Natural Gas
Cooling
- Air Conditioner, Electric
Appliances
- Included: Dishwasher, Dryer, Energy Star Qualified Appliances, Full Size, Garbage Disposal, Gas Oven, Gas Range, Microwave Oven, Refrigerator, Stove, Washer
- Laundry: Gas Dryer Hookup, In Unit, Washer Hookup
Features
- 1 Bedroom Down - Not Primary BR, Balcony, Ceiling Fan(s), High Ceilings, Pantry
- Flooring: Carpet, Laminate, Tile, Wood
- Furnished: Yes
Interior area
- Total interior livable area: 2,343 sqft
Property
Parking
- Total spaces: 2
- Parking features: Attached, Garage
- Has attached garage: Yes
- Details: Contact manager
Features
- Stories: 3
- Patio & porch: Patio
- Exterior features: 1 Bedroom Down - Not Primary BR, Balcony, Garbage Service, Gated Community
Lot
- Features: Back Yard, Corner Lot
Details
- Additional structures: Garage(s)
- Parcel number: 1354800020004
Construction
Type & style
- Home type: SingleFamily
- Architectural style: Contemporary/Modern
- Property subtype: SingleFamily
Condition
- Year built: 2016
Community & HOA
Community
- Features: Gated
Location
- Region: Houston
Financial & listing details
- Lease term: Long Term,12 Months
Nearby apartments for rent

Price history
| Date | Event | Price |
|---|---|---|
| 8/3/2026 | Listed for rent | $4,000-15.8%$2/sqft |
Source:  HAR #82947393 Report a problem HAR #82947393 Report a problem | ||
| 8/2/2026 | Listing removed | $4,750$2/sqft |
Source: HAR #94389691 Report a problem | ||
| 6/28/2026 | Listed for rent | $4,750-5%$2/sqft |
Source: HAR #94389691 Report a problem | ||
| 12/18/2025 | Listed for rent | $5,000$2/sqft |
Source: HAR #94389691 Report a problem | ||
| 2/28/2022 | Listing removed | -- |
Source:  HAR #63798766 Report a problem HAR #63798766 Report a problem | ||
| 1/24/2022 | Pending sale | $434,999$186/sqft |
Source: HAR #63798766 Report a problem | ||
| 1/3/2022 | Listed for sale | $434,999$186/sqft |
Source: HAR #63798766 Report a problem | ||