This one-story is located in the family-friendly community of White Oak Falls in Cy-Fair area. The home features 3 bedrooms, 2 full baths, and an open-concept floor plan. The den combined with the kitchen and breakfast area is filled with natural light.
The entry with archways make it so inviting. The kitchen overlooks the spacious family room, making it easy to stay connected while the breakfast area offers the perfect spot to enjoy your morning coffee while overlooking the backyard. The backyard features a beautiful sago palm and mature tree, providing no back neighbors, you'll enjoy added privacy and tranquility. The two-car garage includes built-in shelving for extra storage, and the interior laundry room adds convenience.
Residents of White Oak Falls enjoy walking trails, green spaces, playgrounds, and neighborhood common areas, all while being conveniently located with easy access to Cypress, the Energy Corridor, Katy, shopping, dining, and major commuter routes.
Pending
Price cut: $15K (7/31)
$260,000
10127 Driftwood Park Dr, Houston, TX 77095
3beds
1,557sqft
Single Family Residence
Built in 2008
5,828 Square Feet Lot
$256,000 Zestimate®
$167/sqft
$50/mo HOA
What's special
Open-concept floor planEntry with archways
- 58 days
- 289
- 20
Zillow last checked:
Listing updated:
Listed by:
Victoria Franco TREC #0508060 281-450-9133,
RE/MAX Universal
Source: HAR,MLS#: 71547222
Facts & features
Interior
Bedrooms & bathrooms
- Bedrooms: 3
- Bathrooms: 2
- Full bathrooms: 2
Rooms
- Room types: Den, Utility Room
Primary bedroom
- Level: First
- Area: 180
- Dimensions: 15X12
Bedroom
- Level: First
- Area: 132
- Dimensions: 12X11
Bedroom
- Level: First
- Area: 100
- Dimensions: 10X10
Breakfast
- Level: First
- Area: 100
- Dimensions: 10X10
Den
- Level: First
- Area: 238
- Dimensions: 17X14
Heating
- Natural Gas
Cooling
- Ceiling Fan(s), Electric
Appliances
- Included: Disposal, Freestanding Oven, Microwave, Gas Cooktop, Dishwasher
- Laundry: Gas Dryer Hookup, Washer Hookup
Features
- High Ceilings, All Bedrooms Down
- Flooring: Laminate, Tile
- Has fireplace: No
Interior area
- Total structure area: 1,557
- Total interior livable area: 1,557 sqft
Video & virtual tour
Property
Parking
- Total spaces: 2
- Parking features: Attached
- Attached garage spaces: 2
Features
- Stories: 1
- Fencing: Full
Lot
- Size: 5,828 Square Feet
- Features: Subdivided, 0 Up To 1/4 Acre
Details
- Parcel number: 1280450030007
Construction
Type & style
- Home type: SingleFamily
- Architectural style: Traditional
- Property subtype: Single Family Residence
Materials
- Brick
- Foundation: Pillar/Post/Pier
- Roof: Composition
Condition
- New construction: No
- Year built: 2008
Utilities & green energy
- Water: Water District
Community & HOA
Community
- Subdivision: White Oak Falls Sec 03
HOA
- Has HOA: Yes
- HOA fee: $600 annually
Location
- Region: Houston
Financial & listing details
- Price per square foot: $167/sqft
- Tax assessed value: $256,864
- Annual tax amount: $5,704
- Date on market: 7/4/2026
- Listing terms: Cash,Conventional,FHA,VA Loan
Estimated market value
$256,000
$243,000 - $269,000
$1,979/mo
Price history
| Date | Event | Price |
|---|---|---|
| 8/18/2026 | Pending sale | $260,000$167/sqft |
Source:  HAR #71547222 Report a problem HAR #71547222 Report a problem | ||
| 7/31/2026 | Price change | $260,000-5.5%$167/sqft |
Source: HAR #71547222 Report a problem | ||
| 7/4/2026 | Listed for sale | $275,000+77.4%$177/sqft |
Source: HAR #71547222 Report a problem | ||
| 4/13/2024 | Listing removed | -- |
Source: Zillow Rentals Report a problem | ||
| 3/25/2024 | Listed for rent | $1,950+27.5%$1/sqft |
Source:  HAR #89062259 Report a problem HAR #89062259 Report a problem | ||
| 3/6/2019 | Listing removed | $1,530$1/sqft |
Source: Texas United Realty #30687466 Report a problem | ||
| 1/20/2019 | Listed for rent | $1,530+2%$1/sqft |
Source: Texas United Realty #30687466 Report a problem | ||
| 6/13/2015 | Listing removed | $1,500$1/sqft |
Source: Lyn Realty #58430268 Report a problem | ||
| 6/11/2015 | Listed for rent | $1,500$1/sqft |
Source: Lyn Realty #58430268 Report a problem | ||
| 6/8/2015 | Sold | -- |
Source: Agent Provided Report a problem | ||
| 4/28/2015 | Pending sale | $155,000$100/sqft |
Source: RE/MAX Vintage #58751269 Report a problem | ||
| 4/8/2015 | Listed for sale | $155,000$100/sqft |
Source: RE/MAX Vintage #58751269 Report a problem | ||
Public tax history
| Year | Property taxes | Tax assessment |
|---|---|---|
| 2025 | $1,988 +4.3% | $256,864 +2% |
| 2024 | $1,905 +2.9% | $251,901 -6.5% |
| 2023 | $1,851 +14.6% | $269,387 +15.7% |
| 2022 | $1,615 | $232,929 +22.6% |
| 2021 | -- | $189,918 +14.9% |
| 2020 | $1,275 -0.6% | $165,324 +1.1% |
| 2019 | $1,283 -68.7% | $163,601 +8.7% |
| 2018 | $4,101 | $150,476 |
| 2017 | $4,101 +2.5% | $150,476 +3.6% |
| 2016 | $4,002 +50.9% | $145,201 |
| 2015 | $2,652 | $145,201 +5.8% |
| 2014 | $2,652 | $137,194 +16.4% |
| 2013 | -- | $117,861 +2.3% |
| 2012 | -- | $115,264 |
| 2011 | -- | $115,264 |
| 2010 | -- | $115,264 -3.9% |
| 2009 | -- | $119,883 |
Find assessor info on the county website
Monthly payment
Est. payment
Payment breakdown
Explore the cost of this home by adjusting the details. Changes won't be saved.Climate risks
Neighborhood: 77095
Nearby schools
Schools provided by the listing agent
- Elementary: Fiest Elementary School
- Middle: Labay Middle School
- High: Cypress Falls High School
Source: HAR. This data may not be complete. We recommend contacting the local school district to confirm school assignments for this home.
- $332,6008 bd2 ba2.5k sqft10131 Driftwood Park Dr, Houston, TX 77095Off Market
- $287,0003 bd2 ba1.8k sqft10123 Driftwood Park Dr, Houston, TX 77095Off Market
- $354,6004 bd3 ba2.4k sqft10151 Driftwood Park Dr #0, Houston, TX 77095Off Market
- $299,1004 bd2 ba2.1k sqft10135 Driftwood Park Dr, Houston, TX 77095Off Market
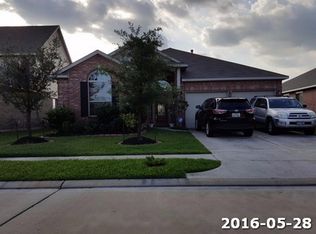
Similar homes
- $319,0003 bd2 ba1.5k sqft10638 Desert Springs Cir, Houston, TX 77095For Sale
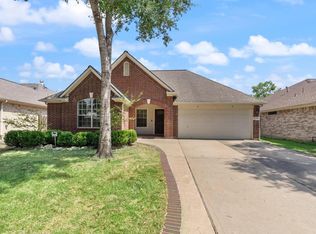 MLS ID #96028781, Kelvin Louie, SKW Realty. HAR
 - $255,0003 bd2 ba1.5k sqft11823 Meadowchase Dr, Houston, TX 77065For Sale
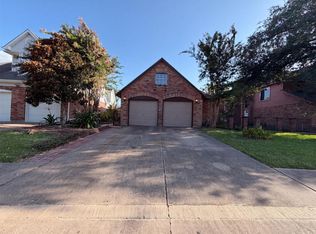 MLS ID #18788396, Amber Broadway, Opendoor Brokerage, LLC. HAR
 - $315,0004 bd3 ba2.1k sqft17531 Hoover Gardens Dr, Houston, TX 77095For Sale
 MLS ID #87265196, Hoai Bao Truong, Precious Realty & Mortgage. HAR
 - $315,0004 bd2 ba2k sqft7830 Shangrila Ln, Houston, TX 77095For Sale
 MLS ID #47280579, Ernest Escobedo, LPT Realty, LLC. HAR
