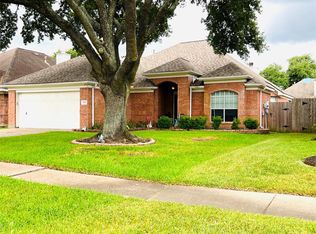
Beautifully updated 4-bedroom home in the desirable Hearthstone community! This spacious home features soaring ceilings, abundant natural light, and a functional floor plan. The remodeled kitchen offers quartz countertops, a large island with gas cooktop, stainless steel appliances, designer backsplash, and ample cabinetry. The family room showcases a dramatic floor-to-ceiling fireplace, while the primary suite includes a renovated spa-inspired bath with dual vanities, oversized shower, soaking tub, and generous closet space. Upstairs you'll find a spacious game room and updated secondary bedrooms. Enjoy luxury vinyl flooring, plantation shutters, modern finishes, and a private backyard with a stone patio, pergola, and mature landscaping. Conveniently located near shopping, dining, parks, and major commuter routes. Tenant to provide refrigerator, washer, and dryer. Move-in ready!
Copyright notice - Data provided by HAR.com 2022 - All information provided should be independently verified.
House for rent
$2,400/moFees may apply
14638 S Hearthstone Green Dr, Houston, TX 77095
4beds
2,447sqft
Price may not include required fees and charges. Learn more|
Singlefamily
Available now
No pets
Air conditioner, electric
2 Attached garage spaces parking
Electric
What's special
Modern finishesPrivate backyardLuxury vinyl flooringAbundant natural lightStainless steel appliancesFunctional floor planQuartz countertops
- 12 days |
- -- |
- -- |
Zillow last checked:
Listing updated:
Travel times

Let’s turn your rent into credit progress
Build credit history with every on-time payment and get credit for the payment you’re already making.
Facts & features
Interior
Bedrooms & bathrooms
- Bedrooms: 4
- Bathrooms: 3
- Full bathrooms: 2
- 1/2 bathrooms: 1
Rooms
- Room types: 1 Living Area, Gameroom Up, Sun Room, Utility Room
Heating
- Electric
Cooling
- Air Conditioner, Electric
Features
- 1 Bedroom Up, 2 Bedrooms Up, 3 Bedrooms Up, Primary Bed - 1st Floor
- Has fireplace: Yes
Interior area
- Total interior livable area: 2,447 sqft
Property
Parking
- Total spaces: 2
- Parking features: Attached, Garage, On Street
- Has attached garage: Yes
- Details: Contact manager
Features
- Stories: 2
- Has private pool: Yes
- Pool features: Pool
Details
- Additional structures: Garage(s)
- Parcel number: 1129900000007
Construction
Type & style
- Home type: SingleFamily
- Property subtype: SingleFamily
Condition
- Year built: 1983
Community & HOA
Community
- Features: Clubhouse, Pool
HOA
- Amenities included: Clubhouse, Game Room, Parking, Pool
Location
- Region: Houston
Financial & listing details
- Lease term: 12 Months
Nearby apartments for rent


Price history
| Date | Event | Price |
|---|---|---|
| 8/2/2026 | Listed for rent | $2,400$1/sqft |
Source:  HAR #14048448 Report a problem HAR #14048448 Report a problem | ||
| 5/21/2025 | Pending sale | $370,000$151/sqft |
Source:  HAR #58195501 Report a problem HAR #58195501 Report a problem | ||
| 5/7/2025 | Listed for sale | $370,000+51.1%$151/sqft |
Source: HAR #58195501 Report a problem | ||
| 3/30/2017 | Listing removed | $244,900$100/sqft |
Source: Keller Williams - Houston Greater NW #49607241 Report a problem | ||
| 3/24/2017 | Listed for sale | $244,900+6.5%$100/sqft |
Source: Keller Williams - Houston Greater NW #49607241 Report a problem | ||
| 3/20/2017 | Sold | -- |
Source: Agent Provided Report a problem | ||
| 2/21/2017 | Pending sale | $230,000$94/sqft |
Source: Keller Williams - Houston Greater NW #49607241 Report a problem | ||
| 2/15/2017 | Price change | $230,000-6.1%$94/sqft |
Source: Keller Williams - Houston Greater NW #49607241 Report a problem | ||
| 1/18/2017 | Listed for sale | $244,900$100/sqft |
Source: Keller Williams Realty Greater Northwest #49607241 Report a problem | ||
Neighborhood: 77095
Nearby schools
GreatSchools rating
- 4/10Owens Elementary SchoolGrades: PK-5Distance: 0.8 mi
- 6/10Labay Middle SchoolGrades: 6-8Distance: 1.3 mi
- 5/10Cypress Falls High SchoolGrades: 9-12Distance: 2.5 mi