Welcome to 19618 Coppervine Ln, a spacious two-story home in Westlake Village with room to live, gather, and make it your own. This 3-bedroom, 2.5-bath home offers a formal dining area, a comfortable den with fireplace, a dedicated game room upstairs, and an attached 2-car garage. All bedrooms are located on the second floor, including the primary suite. Outside, enjoy a fenced backyard with patio/deck space ready for everyday living, entertaining, or your own future vision. Conveniently located in Katy ISD with access to nearby shopping, dining, and major roadways. Home features an extra mother-in-law bonus suite!!!
For sale
Price cut: $23K (10/13)
$299,999
19618 Coppervine Ln, Houston, TX 77084
3beds
2,297sqft
Single Family Residence
Built in 1983
5,301 Square Feet Lot
$294,200 Zestimate®
$131/sqft
$36/mo HOA
What's special
Extra mother-in-law bonus suiteComfortable den with fireplaceSpacious two-story homeFormal dining areaDedicated game room upstairsPrimary suite
- 33 days
- 434
- 44
Zillow last checked:
Listing updated:
Listed by:
Janiuvis Mendoza Martinez TREC #0849190 713-515-6032,
eXp Realty LLC
Source: HAR,MLS#: 86748699
Facts & features
Interior
Bedrooms & bathrooms
- Bedrooms: 3
- Bathrooms: 3
- Full bathrooms: 2
- 1/2 bathrooms: 1
Primary bedroom
- Level: Second
- Area: 198
- Dimensions: 18 x 11
Bedroom
- Level: Second
- Area: 90
- Dimensions: 10 x 9
Bedroom
- Level: Second
- Area: 99
- Dimensions: 11 x 9
Den
- Level: First
- Area: 285
- Dimensions: 19 x 15
Dining room
- Level: First
- Area: 112
- Dimensions: 14 x 8
Game room
- Level: Second
- Area: 208
- Dimensions: 16 x 13
Kitchen
- Level: First
- Area: 135
- Dimensions: 15 x 9
Living room
- Level: First
- Area: 247
- Dimensions: 19 x 13
Heating
- Natural Gas
Cooling
- Electric
Appliances
- Included: Gas Oven, Gas Range
- Laundry: Electric Dryer Hookup, Gas Dryer Hookup, Washer Hookup
Features
- High Ceilings
- Flooring: Carpet, Laminate, Tile
- Number of fireplaces: 2
Interior area
- Total structure area: 2,297
- Total interior livable area: 2,297 sqft
Property
Parking
- Total spaces: 2
- Parking features: Attached
- Attached garage spaces: 2
Features
- Stories: 2
- Fencing: Back Yard
Lot
- Size: 5,301 Square Feet
- Features: Subdivided, 0 Up To 1/4 Acre
Details
- Parcel number: 1144190050021
Construction
Type & style
- Home type: SingleFamily
- Architectural style: Traditional
- Property subtype: Single Family Residence
Materials
- Brick, Wood Siding
- Foundation: Slab
- Roof: Composition
Condition
- New construction: No
- Year built: 1983
Utilities & green energy
- Water: Water District
Community & HOA
Community
- Subdivision: Westlake Village
HOA
- Has HOA: Yes
- HOA fee: $435 annually
Location
- Region: Houston
Financial & listing details
- Price per square foot: $131/sqft
- Tax assessed value: $272,754
- Annual tax amount: $6,027
- Date on market: 9/17/2026
- Listing terms: Cash,Conventional,FHA
Estimated market value
$294,200
$279,000 - $309,000
$2,059/mo
Price history
| Date | Event | Price |
|---|---|---|
| 10/13/2026 | Price change | $299,999-7.1%$131/sqft |
Source:  HAR #86748699 Report a problem | ||
| 9/17/2026 | Listed for sale | $323,000+70%$141/sqft |
Source: HAR #86748699 Report a problem | ||
| 7/1/2021 | Listing removed | -- |
Source: HAR #67024759 Report a problem | ||
| 5/24/2021 | Pending sale | $190,000$83/sqft |
Source: HAR #67024759 Report a problem | ||
| 5/6/2021 | Listing removed | -- |
Source:  Keller Williams Report a problem | ||
| 4/26/2021 | Pending sale | $190,000$83/sqft |
Source: HAR #67024759 Report a problem | ||
| 4/23/2021 | Listed for sale | $190,000$83/sqft |
Source: HAR #67024759 Report a problem | ||
Public tax history
| Year | Property taxes | Tax assessment |
|---|---|---|
| 2025 | $3,125 -10.5% | $272,754 +0.8% |
| 2024 | $3,490 +4.6% | $270,516 -5.6% |
| 2023 | $3,338 -29.3% | $286,480 +16.5% |
| 2022 | $4,723 | $245,937 +11.3% |
| 2021 | -- | $221,023 +17.3% |
| 2020 | $3,338 +3.7% | $188,379 |
| 2019 | $3,218 -8% | $188,379 +7.6% |
| 2018 | $3,499 | $175,063 |
| 2017 | $3,499 +10.7% | $175,063 +15.2% |
| 2016 | $3,160 +14.2% | $151,980 +5.7% |
| 2015 | $2,766 | $143,794 +6.5% |
| 2014 | $2,766 | $135,042 +35.1% |
| 2013 | -- | $99,938 |
| 2012 | -- | $99,938 -11.2% |
| 2011 | -- | $112,599 |
| 2010 | -- | $112,599 -4.8% |
| 2009 | -- | $118,260 -3% |
| 2007 | -- | $121,966 +2.6% |
| 2006 | -- | $118,900 |
| 2005 | -- | -- |
| 2004 | -- | $118,900 +1.9% |
| 2003 | -- | $116,700 +10% |
| 2002 | -- | $106,100 +8.8% |
| 2001 | -- | $97,500 +9.9% |
| 2000 | -- | $88,700 |
Find assessor info on the county website
Monthly payment
Est. payment
Payment breakdown
Explore the cost of this home by adjusting the details. Changes won't be saved.Climate risks
Neighborhood: 77084
Nearby schools
Schools provided by the listing agent
- Elementary: Mayde Creek Elementary School
- Middle: Mayde Creek Junior High School
- High: Mayde Creek High School
Source: HAR. This data may not be complete. We recommend contacting the local school district to confirm school assignments for this home.

Similar homes
- $290,0004 bd3 ba2.3k sqft3507 Clipper Winds Way, Houston, TX 77084For Sale
 MLS ID #74742640, Carlos Castillo, TEXAS GOLD REALTY. HAR
- $289,9004 bd3 ba2.2k sqft5602 Society Ln, Houston, TX 77084For Sale
 MLS ID #86409003, Tony Hlil, Waterwall Properties. HAR
- $299,0004 bd3 ba2.2k sqft20418 Linden Tree Dr, Katy, TX 77449For Sale
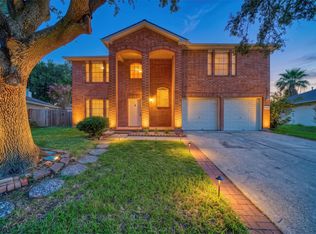 MLS ID #90229549, David Huy Nguyen, Vin Realty LLC. HAR
- $285,0003 bd3 ba1.8k sqft1902 Pepperrell Place Ct, Katy, TX 77493For Sale
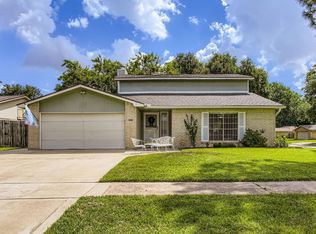 MLS ID #29283571, Kirk Doughty, Dalton Wade Inc. HAR
