Welcome to your dream home! This beautifully renovated 4/2 1-story residence offers a spacious living experience. With meticulous attention to detail and modern upgrades, this home seamlessly blends classic charm with contemporary style. The large living room with fireplace and vaulted ceiling, dining area, and kitchen, perfect for entertaining guests or spending quality time with family. The abundant natural light cascading through large windows illuminates the living spaces, creating a warm and welcoming ambiance. Two-car garage. Situated in a desirable neighborhood, this home offers convenience and easy access to nearby amenities such as parks, Katy schools, shopping centers, and dining options. Easy access to I-10.
For sale
$365,000
5914 Y St, Katy, TX 77493
4beds
1,884sqft
Single Family Residence
Built in 1980
8,720 Square Feet Lot
$355,500 Zestimate®
$194/sqft
$-- HOA
What's special
Spacious living experienceTwo-car garageDining area
- 23 days
- 371
- 28
Likely to sell faster than
Zillow last checked:
Listing updated:
Listed by:
Julie Brann TREC #0541396 713-594-8736,
Bernstein Realty
Source: HAR,MLS#: 24560595
Facts & features
Interior
Bedrooms & bathrooms
- Bedrooms: 4
- Bathrooms: 2
- Full bathrooms: 2
Primary bedroom
- Level: First
- Area: 168
- Dimensions: 14x12
Bedroom
- Level: First
- Area: 154
- Dimensions: 14x11
Bedroom
- Level: First
- Area: 100
- Dimensions: 10x10
Bedroom
- Level: First
- Area: 144
- Dimensions: 12x12
Dining room
- Level: First
- Area: 110
- Dimensions: 11x10
Kitchen
- Level: First
- Area: 156
- Dimensions: 13x12
Living room
- Level: First
- Area: 418
- Dimensions: 22x19
Heating
- Natural Gas
Cooling
- Ceiling Fan(s), Electric
Appliances
- Included: Disposal, Dryer, Refrigerator, Washer, Electric Oven, Electric Cooktop, Dishwasher
- Laundry: Electric Dryer Hookup, Washer Hookup
Features
- High Ceilings, Vaulted Ceiling, All Bedrooms Down, En-Suite Bath, Primary Bed - 1st Floor, Walk-In Closet(s)
- Flooring: Tile, Vinyl
- Windows: Window Coverings
- Number of fireplaces: 1
- Fireplace features: Gas Log
Interior area
- Total structure area: 1,884
- Total interior livable area: 1,884 sqft
Property
Parking
- Total spaces: 2
- Parking features: Attached, Garage Door Opener, Double-Wide Driveway
- Attached garage spaces: 2
Features
- Stories: 1
- Patio & porch: Patio/Deck, Porch
- Exterior features: Sprinkler System
- Fencing: Back Yard
Lot
- Size: 8,720 Square Feet
- Features: Subdivided, 0 Up To 1/4 Acre
Details
- Additional structures: Shed(s)
- Parcel number: 0751610020028
Construction
Type & style
- Home type: SingleFamily
- Architectural style: Traditional
- Property subtype: Single Family Residence
Materials
- Blown-In Insulation, Brick, Cement Siding
- Foundation: Slab
- Roof: Composition
Condition
- New construction: No
- Year built: 1980
Utilities & green energy
- Sewer: Public Sewer
- Water: Public
Green energy
- Energy efficient items: Thermostat, Exposure/Shade
Community & HOA
Community
- Subdivision: Robertson
Location
- Region: Katy
Financial & listing details
- Price per square foot: $194/sqft
- Tax assessed value: $291,103
- Annual tax amount: $5,880
- Date on market: 10/19/2026
- Listing terms: Cash,Conventional
- Exclusions: None
- Road surface type: Concrete, Curbs
Estimated market value
$355,500
$338,000 - $373,000
$1,982/mo
Price history
| Date | Event | Price |
|---|---|---|
| 10/19/2026 | Listed for sale | $365,000-3.7%$194/sqft |
Source:  HAR #24560595 Report a problem | ||
| 4/1/2025 | Listing removed | $2,400$1/sqft |
Source:  HAR #51258591 Report a problem | ||
| 3/14/2025 | Listed for rent | $2,400+2.1%$1/sqft |
Source: HAR #51258591 Report a problem | ||
| 9/11/2023 | Listing removed | -- |
Source: HAR #81534689 Report a problem | ||
| 8/19/2023 | Listed for rent | $2,350$1/sqft |
Source: HAR #81534689 Report a problem | ||
| 8/14/2023 | Listing removed | -- |
Source: HAR #16555870 Report a problem | ||
| 7/25/2023 | Listing removed | -- |
Source: HAR #15409878 Report a problem | ||
| 7/25/2023 | Price change | $2,350-9.6%$1/sqft |
Source: HAR #16555870 Report a problem | ||
| 6/26/2023 | Listed for rent | $2,600$1/sqft |
Source: HAR #16555870 Report a problem | ||
| 6/4/2023 | Listed for sale | $379,000$201/sqft |
Source: HAR #15409878 Report a problem | ||
Public tax history
| Year | Property taxes | Tax assessment |
|---|---|---|
| 2025 | $6,320 +4.3% | $291,103 +3.3% |
| 2024 | $6,062 +66.2% | $281,855 +6.2% |
| 2023 | $3,647 -14.3% | $265,444 +0.6% |
| 2022 | $4,255 | $263,972 +18.4% |
| 2021 | -- | $222,960 +8.7% |
| 2020 | $3,875 +6.6% | $205,090 +19.1% |
| 2019 | $3,634 -13.3% | $172,134 -1.8% |
| 2018 | $4,192 | $175,235 -7.5% |
| 2017 | $4,192 +5.9% | $189,353 +6.1% |
| 2016 | $3,959 +22.3% | $178,519 |
| 2015 | $3,238 | $178,519 +49.4% |
| 2014 | $3,238 | $119,524 |
| 2013 | -- | $119,524 |
| 2012 | -- | $119,524 |
| 2011 | -- | $119,524 |
| 2010 | -- | $119,524 |
| 2009 | -- | $119,524 +6.7% |
| 2007 | -- | $112,007 |
| 2006 | -- | $112,007 |
| 2005 | -- | -- |
| 2004 | -- | $100,000 |
| 2003 | -- | $100,000 +2.9% |
| 2002 | -- | $97,200 +5.8% |
| 2001 | -- | $91,900 +3.7% |
| 2000 | -- | $88,600 |
Find assessor info on the county website
Monthly payment
Est. payment
Payment breakdown
Explore the cost of this home by adjusting the details. Changes won't be saved.Climate risks
Neighborhood: Old Katy
Nearby schools
Schools provided by the listing agent
- Elementary: Katy Elementary School
- Middle: Katy Junior High School
- High: Katy High School
Source: HAR. This data may not be complete. We recommend contacting the local school district to confirm school assignments for this home.

Similar homes
- $365,0004 bd3 ba2.3k sqft2214 Clemson Dr, Katy, TX 77493For Sale
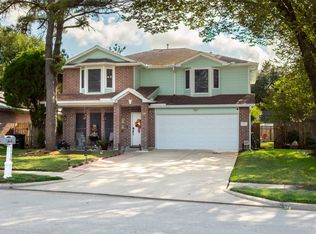 MLS ID #56938928, Susana Fernandez, Re-Excel Realty. HAR
- $345,0003 bd3 ba2.1k sqft6202 Lake Chase Ct, Katy, TX 77493For Sale
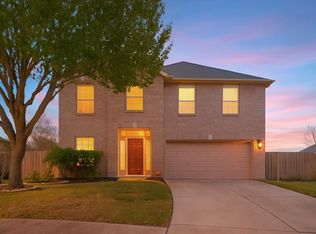 MLS ID #28456924, Michael Knowles, Real Broker, LLC. HAR
- $410,0003 bd2 ba1.9k sqft3203 Eula Morgan Rd, Katy, TX 77493For Sale
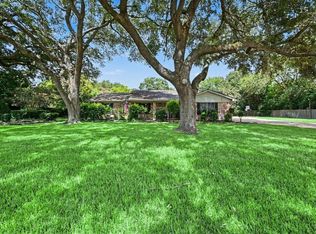 MLS ID #87701989, Claire Jane, RE/MAX Genesis. HAR
- $350,0003 bd2 ba2.1k sqft24223 Emory Green St, Katy, TX 77493For Sale
 MLS ID #17817722, Heather Adair, Texas Real Properties. HAR
