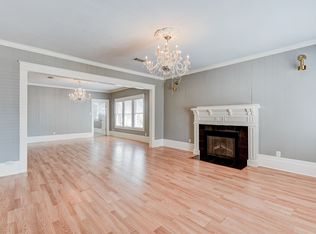
Charming and thoughtfully updated to preserve its features, this a one of kind gem, a 2 bedroom/1 bath all brick home. This open concept designed home is ideally located on a quiet street, less than 2 miles from downtown and within walking distance to the light rail. Updates in 2026 include a completely remodeled kitchen, bathroom and refinished hardwood floors.The automatic electric wrought iron gate and tall backyard fence offer lots of privacy. Included is an apartment for extra income, with ample storage space, and washer/dryer. Has never flooded and there's NO HOA! It is centrally located with a quick commute to medical facilities, both airports, parks, entertainment venues, and U of H. Easy access to major highways. Perfect for those seeking a modern lifestyle in a vibrant, walkable neighborhood just steps away from trendy cafes and shopping. This home offers the ultimate urban lifestyle.
For sale
$415,000
314 Everton St, Houston, TX 77003
2beds
1,183sqft
Single Family Residence
Built in 1936
5,349 Square Feet Lot
$390,600 Zestimate®
$351/sqft
$-- HOA
What's special
Apartment for extra incomeCompletely remodeled kitchenRefinished hardwood floorsQuiet streetAmple storage spaceOpen concept designed home
- 29 days
- 174
- 24
Zillow last checked:
Listing updated:
Listed by:
Alicia Arroyos TREC #0377249 832-282-9115,
Keller Williams Realty Southwest
Source: HAR,MLS#: 20214553
Facts & features
Interior
Bedrooms & bathrooms
- Bedrooms: 2
- Bathrooms: 1
- Full bathrooms: 1
Primary bedroom
- Level: First
- Area: 196
- Dimensions: 14 X 14
Bedroom
- Level: First
- Area: 182
- Dimensions: 14 X 13
Dining room
- Level: First
- Area: 156
- Dimensions: 12 X 13
Living room
- Level: First
- Area: 208
- Dimensions: 16 X 13
Heating
- Natural Gas
Cooling
- Ceiling Fan(s), Electric
Appliances
- Included: Refrigerator, Gas Oven, Gas Range
- Laundry: Electric Dryer Hookup, Washer Hookup
Features
- Crown Molding, 2 Bedrooms Down
- Number of fireplaces: 1
Interior area
- Total structure area: 1,183
- Total interior livable area: 1,183 sqft
Video & virtual tour
Property
Parking
- Parking features: Driveway Gate
Features
- Stories: 1
- Patio & porch: Porch
- Fencing: Back Yard,Full
Lot
- Size: 5,349 Square Feet
- Features: Back Yard, Subdivided, 0 Up To 1/4 Acre
Details
- Additional structures: Detached Gar Apt /Quarters
- Parcel number: 0540460000015
Construction
Type & style
- Home type: SingleFamily
- Architectural style: Traditional
- Property subtype: Single Family Residence
Materials
- Brick
- Foundation: Pillar/Post/Pier
- Roof: Composition
Condition
- New construction: No
- Year built: 1936
Utilities & green energy
- Sewer: Public Sewer
- Water: Public
Green energy
- Energy efficient items: Thermostat
Community & HOA
Community
- Subdivision: Palmer Place
Location
- Region: Houston
Financial & listing details
- Price per square foot: $351/sqft
- Tax assessed value: $285,032
- Annual tax amount: $6,485
- Date on market: 9/8/2026
- Listing terms: Cash,Conventional,FHA
- Ownership: Full Ownership
Estimated market value
$390,600
$371,000 - $410,000
$1,774/mo
Price history
| Date | Event | Price |
|---|---|---|
| 9/8/2026 | Listed for sale | $415,000+159.5%$351/sqft |
Source:  HAR #20214553 Report a problem HAR #20214553 Report a problem | ||
| 3/19/2013 | Sold | -- |
Source: Agent Provided Report a problem | ||
| 12/4/2012 | Price change | $159,900-3%$135/sqft |
Source: DLR Properties, Inc. #8852374 Report a problem | ||
| 11/28/2012 | Listed for sale | $164,900$139/sqft |
Source: DLR Properties, Inc. #8852374 Report a problem | ||
Public tax history
| Year | Property taxes | Tax assessment |
|---|---|---|
| 2025 | $3,625 -19.6% | $285,032 -17.9% |
| 2024 | $4,508 +17.5% | $346,991 +1.2% |
| 2023 | $3,838 -10% | $343,036 +0.6% |
| 2022 | $4,266 | $341,125 +32% |
| 2021 | -- | $258,393 +1.8% |
| 2020 | $4,118 +9.7% | $253,856 +8.5% |
| 2019 | $3,754 +17.7% | $233,897 -1.6% |
| 2018 | $3,188 | $237,803 +9.5% |
| 2017 | $3,188 +10.9% | $217,210 +5.5% |
| 2016 | $2,874 +15.5% | $205,900 +7.9% |
| 2015 | $2,489 | $190,756 +47.8% |
| 2014 | $2,489 | $129,091 |
| 2013 | -- | $129,091 -4.2% |
| 2011 | -- | $134,818 |
| 2009 | -- | $134,818 -14% |
| 2008 | -- | $156,738 +8% |
| 2007 | -- | $145,081 +37.7% |
| 2006 | -- | $105,391 +10% |
| 2005 | -- | $95,810 +10% |
| 2004 | -- | $87,100 +10% |
| 2003 | -- | $79,200 +10% |
| 2002 | -- | $72,000 +9.9% |
| 2001 | -- | $65,500 +19.9% |
| 2000 | -- | $54,650 |
Find assessor info on the county website
Monthly payment
Est. payment
Payment breakdown
Explore the cost of this home by adjusting the details. Changes won't be saved.Climate risks
Neighborhood: Second Ward
Nearby schools
Schools provided by the listing agent
- Elementary: Burnet Elementary School (Houston)
- Middle: Navarro Middle School (Houston)
- High: Austin High School (Houston)
Source: HAR. This data may not be complete. We recommend contacting the local school district to confirm school assignments for this home.
Similar homes
- $335,0003 bd2 ba1.4k sqft118 Jenkins St, Houston, TX 77003For Sale
 MLS ID #79812801, Marcy Navejar, Eastwood Realty. HAR
 - $399,0002 bd1 ba1k sqft1626 Walton St, Houston, TX 77009For Sale
 MLS ID #81411110, Randall Custer, Better Homes and Gardens Real Estate Gary Greene - West Gray. HAR
 - $219,0003 bd1 ba1.3k sqft6 Jenkins St, Houston, TX 77003For Sale
 MLS ID #57540182, Gloria Alvarado, SES Real Estate Group. HAR
 - $375,0003 bd2 ba1.7k sqft4755 Marietta Ln, Houston, TX 77021For Sale
 MLS ID #39202704, Claudia Huato, Nextgen Real Estate Properties. HAR
