Welcome to 6629 Wildwood Way, a remodeled 1945 bungalow on a tree-lined street in Idylwood. An arched entryway leads to the front door, which opens into the living room with refinished original hardwoods and a full wall of built-ins. The 2026 kitchen remodel added white Shaker cabinets, Taj Mahal countertops with a full-height slab backsplash, and stainless steel GE appliances. New washer and dryer hookups are just off the kitchen. Two bedrooms share a remodeled bath, and the rear den has new recessed lighting and a wall of windows overlooking the fenced backyard. Other 2026 improvements include electrical updates, a Trane HVAC system with all-new ductwork, Low-E double-pane windows throughout, and a new water heater. The roof was replaced in 2024. The property sits outside the mapped 100-year and 500-year floodplains, near Gus Wortham Golf Course and East End dining, with easy access to Downtown and the Med Center.
Coming soon
$374,000
6629 Wildwood Way, Houston, TX 77023
2beds
1,390sqft
Single Family Residence
Built in 1945
5,749 Square Feet Lot
$278,800 Zestimate®
$269/sqft
$-- HOA
What's special
- 2 days
- 88
- 9
Zillow last checked:
Listing updated:
Listed by:
Chris Moore TREC #0642996 281-703-1608,
Moore Real Estate Group, LLC
Source: HAR,MLS#: 98551420
Facts & features
Interior
Bedrooms & bathrooms
- Bedrooms: 2
- Bathrooms: 1
- Full bathrooms: 1
Primary bedroom
- Level: First
- Area: 182
- Dimensions: 13 x 14
Bedroom
- Level: First
- Area: 182
- Dimensions: 13 x 14
Bathroom
- Level: First
- Area: 63
- Dimensions: 9 x 7
Den
- Level: First
- Area: 170
- Dimensions: 10 x 17
Dining room
- Level: First
- Area: 120
- Dimensions: 10 x 12
Kitchen
- Level: First
- Area: 152
- Dimensions: 8 x 19
Living room
- Level: First
- Area: 247
- Dimensions: 19 x 13
Heating
- Natural Gas
Cooling
- Ceiling Fan(s), Electric
Appliances
- Included: Disposal, Freestanding Oven, Microwave, Free-Standing Range, Gas Cooktop, Dishwasher
Features
- 2 Bedrooms Down
- Flooring: Carpet
Interior area
- Total structure area: 1,390
- Total interior livable area: 1,390 sqft
Property
Parking
- Total spaces: 2
- Parking features: Detached
- Garage spaces: 2
Features
- Stories: 1
- Fencing: Back Yard
Lot
- Size: 5,749 Square Feet
- Features: Subdivided, 0 Up To 1/4 Acre
Details
- Parcel number: 0622050050026
Construction
Type & style
- Home type: SingleFamily
- Architectural style: Traditional
- Property subtype: Single Family Residence
Materials
- Brick
- Foundation: Other
- Roof: Wood
Condition
- New construction: No
- Year built: 1945
Utilities & green energy
- Sewer: Public Sewer
- Water: Public
Community & HOA
Community
- Subdivision: Idylwood
Location
- Region: Houston
Financial & listing details
- Price per square foot: $269/sqft
- Tax assessed value: $301,831
- Annual tax amount: $6,867
- Date on market: 11/12/2026
- Listing terms: Cash,Conventional,FHA,VA Loan
- Exclusions: None
- Road surface type: Concrete
Estimated market value
$278,800
$265,000 - $293,000
$1,770/mo
Price history
| Date | Event | Price |
|---|---|---|
| 8/26/2026 | Listing removed | $299,000$215/sqft |
Source:  HAR #8218218 Report a problem | ||
| 5/21/2026 | Price change | $299,000-4.8%$215/sqft |
Source: HAR #8218218 Report a problem | ||
| 4/7/2026 | Listed for sale | $314,000$226/sqft |
Source: HAR #8218218 Report a problem | ||
Public tax history
| Year | Property taxes | Tax assessment |
|---|---|---|
| 2025 | $3,911 -24.4% | $301,831 +22% |
| 2024 | $5,175 -13.6% | $247,325 -16.8% |
| 2023 | $5,988 -6.1% | $297,199 +2.6% |
| 2022 | $6,377 | $289,600 +3.5% |
| 2021 | -- | $279,732 +3.4% |
| 2020 | $6,490 +24.6% | $270,473 +25.8% |
| 2019 | $5,206 -4.1% | $215,000 |
| 2018 | $5,432 | $215,000 |
| 2017 | $5,432 -0.7% | $215,000 -0.6% |
| 2016 | $5,471 +14.5% | $216,383 +2.6% |
| 2015 | $4,779 | $211,000 +13.5% |
| 2014 | $4,779 | $185,912 |
| 2013 | -- | $185,912 +23.9% |
| 2012 | -- | $150,000 |
| 2011 | -- | $150,000 -13.1% |
| 2010 | -- | $172,671 |
| 2009 | -- | $172,671 +3.5% |
| 2008 | -- | $166,767 +2.9% |
| 2007 | -- | $162,013 +4.9% |
| 2006 | -- | $154,500 |
| 2005 | -- | $154,500 |
| 2004 | -- | $154,500 |
| 2003 | -- | $154,500 +20.1% |
| 2002 | -- | $128,600 +9.5% |
| 2001 | -- | $117,400 +16.9% |
| 2000 | -- | $100,400 |
Find assessor info on the county website
Monthly payment
Est. payment
Payment breakdown
Explore the cost of this home by adjusting the details. Changes won't be saved.Climate risks
Neighborhood: Lawndale - Wayside
Nearby schools
Schools provided by the listing agent
- Elementary: Henderson J Elementary School
- Middle: Navarro Middle School (Houston)
- High: Austin High School (Houston)
Source: HAR. This data may not be complete. We recommend contacting the local school district to confirm school assignments for this home.
Similar homes
- $399,0003 bd2 ba1.8k sqft1118 Jocelyn St, Houston, TX 77023For Sale
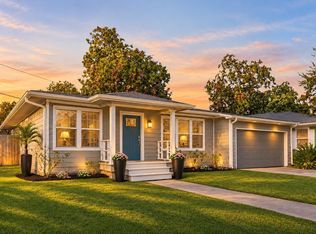 MLS ID #89535383, Roxanne Bradford, Better Homes and Gardens Real Estate Gary Greene - Lake Conroe South. HAR
- $418,0003 bd3 ba1.6k sqft4214 McKinney St, Houston, TX 77023For Sale
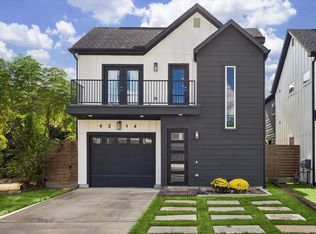 MLS ID #57192958, Marisa Seloff, THX Realty ,LLC. HAR
- $315,0003 bd2 ba1.3k sqft5317 Pease St, Houston, TX 77023For Sale
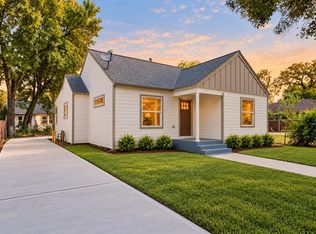 MLS ID #42988262, Casey Dewees, The Reyna Group. HAR
- $529,0004 bd2 ba2k sqft6626 Fairfield St, Houston, TX 77023For Sale
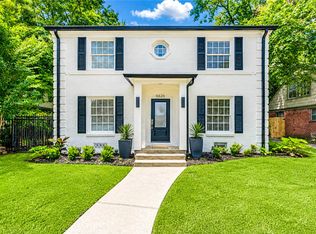 MLS ID #24056679, Raul Diaz, MetroPlus Realty. HAR
