Skip main navigation
Off market
  • $395,400

    2930 Royal Oaks Crst, Houston, TX 77082

    3beds
    2,815sqft
    Townhouse
    Built in 2005
    2,661 Square Feet Lot
    $395,400 Zestimate®
    $140/sqft
    $2,679 Estimated rent

    Home value

    $395,400

    $376,000 - $419,000

    $2,679/mo

    Zestimate® history
    Loading
    Loading...

    Owner options

    List your home for rent

    $2,679/mo

    Rent Zestimate®

    Find your next renter with Zillow Rental Manager. Plus, with online applications, you can quickly screen prospective tenants – for free.

    Learn more

    $2,679/mo

    Rent Zestimate®

    Refinance and save

    $2,856/mo

    Est. payment

    Refinancing to a lower rate could help reduce your monthly payments and save thousands over the life of the loan.

    See today's rates

    $2,856/mo

    Est. payment

    Explore your selling options

    Work with a Zillow partner agent

    Leverage their expertise and Zillow's premium Showcase listings to get your home seen by more buyers.

    Get started

    List with your own agent

    Get your home in front of millions of buyers by listing it on Zillow.

    Learn how to do it

    Sell it yourself

    Take full control of how buyers see your home on Zillow by listing For Sale by Owner (FSBO).

    List your home

    What's special

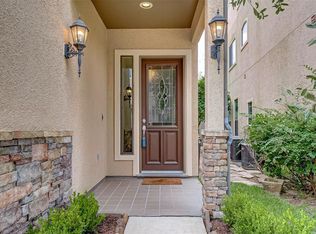
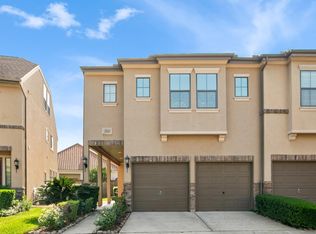
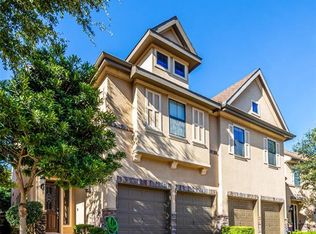
    Gorgeous UPDATED town home nestled in the heart of Royal Oaks Court! Beautiful gourmet kitchen with Carrara marble countertops, stainless steel appliances, custom hardware, butlers pantry with wine refrigerator and Brizo plumbing fixtures. Neutral wall color, plantation shutters/window coverings thru out and recessed lighting with dimmers. Living area and kitchen at 1st floor, Master suite and 2 guest rooms at 2nd floor, 3rd floor game room or optional 4th bedroom with full bath & closet. The Master suite offers an expansive space with a sitting area, custom built closet with study/workspace niche, boutique style closet system, secondary bedrooms with custom closets, all bathrooms finished in Carrara marble, spacious backyard (room for a plunge pool if desired*) and large patio for living and dining out, gas line to grill, plenty of green space for pets or a play area. Generous driveway for guest parking and an easy commute to shopping, dining and both airports. Immaculate property!

    This property is off market, which means it's not currently listed for sale or rent on Zillow. This may be different from what's available on other websites or public sources.
    Facts & features

    Interior

    Bedrooms & bathrooms
    • Bedrooms: 3
    • Bathrooms: 4
    • Full bathrooms: 3
    • 1/2 bathrooms: 1
    Heating
    • Other, Gas
    Cooling
    • Central
    Appliances
    • Included: Dishwasher, Dryer, Garbage disposal
    • Laundry: Inside, ELECTRIC DRYER CONNECTION, Gas Dryer Connections
    Features
    • Walk-In Closet(s), High Ceilings, Crown Molding, Split Plan, All Bedrooms Up, Primary Bed - 2nd Floor, Sitting Area, Countertops(Marble)
    • Flooring: Tile, Hardwood
    • Windows: Insulated/Low-E windows, Drapes/Curtains/Window Cover
    • Attic: Radiant Attic Barrier
    • Has fireplace: Yes
    • Fireplace features: Gas Log
    Interior area
    • Structure area source: Appraisal District
    • Total interior livable area: 2,815 sqft

    Property

    Parking
    • Total spaces: 2
    • Parking features: Garage - Attached
    Features
    • Patio & porch: Patio/Deck
    • Exterior features: Stucco
    • Fencing: Fenced
    Lot
    • Size: 2,661 Square Feet
    • Features: Back Yard
    Details
    • Parcel number: 1256190010056

    Construction

    Type & style
    • Home type: Townhouse
    • Architectural style: Traditional, Other
    Materials
    • Stone
    • Foundation: Slab
    • Roof: Composition
    Condition
    • Year built: 2005

    Utilities & green energy

    • Sewer: Public Sewer
    • Water: Public
    Green energy
    • Energy efficient items: HVAC, Thermostat, Attic Vents

    Community & HOA

    Community
    • Security: Fire Alarm, Security System Owned, Controlled Access
    HOA
    • Has HOA: Yes
    • HOA fee: $155 monthly
    Location
    • Region: Houston

    Financial & listing details

    • Price per square foot: $140/sqft
    • Tax assessed value: $382,590
    • Annual tax amount: $4,771
    • Exclusions: See MLS Docs
    • Road surface type: Concrete, Curbs

    Price history

    DateEventPrice
    6/28/2021Listing removed--
    Source: HAR #42977827 Report a problem
    5/30/2021Pending sale$389,900$139/sqft
    Source: HAR #42977827 Report a problem
    5/19/2021Listed for sale$389,900$139/sqft
    Source: HAR #42977827 Report a problem
    5/19/2021Listing removed--
    Source: HAR #21396548 Report a problem
    6/12/2020Listed for sale$389,900$139/sqft
    Source: Winehart Realty #91157742 Report a problem
    1/18/2017Listing removed$389,900$139/sqft
    Source: Creekview Realty #38509618 Report a problem
    11/30/2016Pending sale$389,900$139/sqft
    Source: Creekview Realty #38509618 Report a problem
    10/24/2016Price change$389,900-1.3%$139/sqft
    Source: Creekview Realty #38509618 Report a problem
    10/8/2016Price change$394,900-1.3%$140/sqft
    Source: Creekview Realty #38509618 Report a problem
    8/19/2016Listed for sale$399,900-8.9%$142/sqft
    Source: Creekview Realty #38509618 Report a problem
    5/16/2014Listing removed$439,000$156/sqft
    Source: Memorial Realty #98037742 Report a problem
    4/7/2014Listed for sale$439,000$156/sqft
    Source: Memorial Realty #98037742 Report a problem
    4/2/2014Pending sale$439,000$156/sqft
    Source: Memorial Realty #98037742 Report a problem
    3/21/2014Price change$439,000-8.4%$156/sqft
    Source: Memorial Realty #98037742 Report a problem
    3/16/2014Listed for sale$479,000+53.5%$170/sqft
    Source: Memorial Realty #98037742 Report a problem
    3/29/2012Listing removed$312,000$111/sqft
    Source: Champions Real Estate Group #51827731 Report a problem
    3/7/2012Listed for sale$312,000$111/sqft
    Source: Champions Real Estate Group #51827731 Report a problem

    Public tax history

    YearProperty taxesTax assessment
    2025$4,771 +0.9%$382,590 -1%
    2024$4,729 +0.1%$386,313 -6.3%
    2023$4,726 +9.3%$412,189 +11%
    2022$4,325 $371,371 +14.4%
    2021-- $324,689 -3.2%
    2020$3,414 -1.4%$335,381
    2019$3,464 -61.5%$335,381 -13.9%
    2018$9,003 $389,673
    2017$9,003 +4.5%$389,673 +3.4%
    2016$8,616 +12.3%$376,928
    2015$7,673 $376,928 +12.6%
    2014$7,673 $334,774 +11.9%
    2013-- $299,170 +20.1%
    2012-- $249,100
    2011-- $249,100
    2010-- $249,100 -11.2%
    2009-- $280,624 -1.7%
    2007-- $285,359
    Find assessor info on the county website

    Neighborhood: Westchase

    Nearby schools

    GreatSchools rating
    Schools provided by the listing agent
    • Elementary: Outley Elementary School
    • Middle: O'donnell Middle School
    • High: Aisd Draw
    • District: 2 - Alief

    Source: The MLS. This data may not be complete. We recommend contacting the local school district to confirm school assignments for this home.

    Get a cash offer in 3 minutes
    Find out how much your home could sell for in as little as 3 minutes with a no-obligation cash offer.
    Estimated market value
    $395,400
    Get a cash offer in 3 minutes
    Find out how much your home could sell for in as little as 3 minutes with a no-obligation cash offer.
    Estimated market value
    $395,400