Perfectly positioned near NRG Stadium and the Texas Medical Center, this beautifully updated home combines modern improvements with an unbeatable Houston location. Recent exterior updates include a new roof, full gutters, fresh stucco, and exterior paint. Inside, the spacious living room is filled with natural light, creating an inviting space. The landscaped flowerbeds are accented by a beautiful and edible grape leaf vine adding lush greenery, texture and charm to the outdoor space. Conveniently located near parks, dining, shopping, entertainment, the Museum District, and Houston Zoo, this move-in-ready home offers comfort, convenience to some of Houston’s most popular destinations. Easy access to Loop 610, Highway 288, and downtown Houston makes commuting a breeze while keeping world-class healthcare, sports, and entertainment close to home. Bedford Falls HOA includes water, sewer, trash, security, pool, clubhouse, and grounds maintenance.
For sale
Price cut: $8K (7/16)
$350,000
2604 Edgefield Lakes Dr, Houston, TX 77054
3beds
2,460sqft
:
Get pre-qualified$2,770/mo
Single Family Residence
Built in 2006
2,016 Square Feet Lot
$339,900 Zestimate®
$142/sqft
$267/mo HOA
What's special
Fresh stuccoLandscaped flowerbedsExterior paintFull guttersNew roof
- 43 days |
- 194 |
- 16 |
Zillow last checked:
Listing updated:
Listed by:
Jamie Ruten TREC #0695448 817-454-1726,
All City Real Estate Ltd.Co
Source: HAR,MLS#: 42423051
Facts & features
Interior
Bedrooms & bathrooms
- Bedrooms: 3
- Bathrooms: 4
- Full bathrooms: 3
- 1/2 bathrooms: 1
Rooms
- Room types: Utility Room
Primary bathroom
- Features: Half Bath, Primary Bath: Separate Shower
Kitchen
- Features: Kitchen Island, Pantry, Walk-in Pantry
Heating
- Electric
Cooling
- Electric
Appliances
- Included: Disposal, Refrigerator, Microwave, Gas Range, Dishwasher
- Laundry: Electric Dryer Hookup, Washer Hookup
Features
- Crown Molding, High Ceilings, 1 Bedroom Down - Not Primary BR, 2 Bedrooms Up, En-Suite Bath, Primary Bed - 3rd Floor, Walk-In Closet(s)
- Flooring: Carpet, Tile, Wood
- Windows: Window Coverings
- Number of fireplaces: 1
- Fireplace features: Gas Log
Interior area
- Total structure area: 2,460
- Total interior livable area: 2,460 sqft
Property
Parking
- Total spaces: 2
- Parking features: Attached
- Attached garage spaces: 2
Features
- Stories: 3
Lot
- Size: 2,016 Square Feet
- Features: Corner Lot, 0 Up To 1/4 Acre
Details
- Parcel number: 1244040050011
Construction
Type & style
- Home type: SingleFamily
- Architectural style: Contemporary
- Property subtype: Single Family Residence
Materials
- Stucco
- Foundation: Slab
- Roof: Composition
Condition
- New construction: No
- Year built: 2006
Utilities & green energy
- Sewer: Public Sewer
- Water: Public
Community & HOA
Community
- Subdivision: Bedford Falls Amd 01
HOA
- Has HOA: Yes
- Amenities included: Controlled Access, Fitness Center, Jogging Path, Pond, Pool, Security
- HOA fee: $800 quarterly
Location
- Region: Houston
Financial & listing details
- Price per square foot: $142/sqft
- Tax assessed value: $372,887
- Annual tax amount: $7,925
- Date on market: 6/11/2026
- Listing terms: Cash,Conventional,FHA,VA Loan
- Exclusions: Tv And Mount In Living Room
Estimated market value
$339,900
$323,000 - $357,000
$2,921/mo
Price history
| Date | Event | Price |
|---|---|---|
| 7/16/2026 | Price change | $350,000-2.2%$142/sqft |
Source:  HAR #42423051 Report a problem HAR #42423051 Report a problem | ||
| 6/26/2026 | Listed for sale | $358,000$146/sqft |
Source: HAR #42423051 Report a problem | ||
| 6/17/2026 | Pending sale | $358,000$146/sqft |
Source: HAR #42423051 Report a problem | ||
| 6/11/2026 | Listed for sale | $358,000+1.1%$146/sqft |
Source: HAR #42423051 Report a problem | ||
| 3/1/2022 | Listing removed | -- |
Source: HAR #47589612 Report a problem | ||
| 2/11/2022 | Pending sale | $354,000$144/sqft |
Source: HAR #47589612 Report a problem | ||
| 2/5/2022 | Listed for sale | $354,000+1.1%$144/sqft |
Source: HAR #47589612 Report a problem | ||
| 1/26/2022 | Listing removed | -- |
Source: HAR #482896 Report a problem | ||
| 1/15/2022 | Pending sale | $350,000$142/sqft |
Source: HAR #482896 Report a problem | ||
| 12/12/2021 | Price change | $350,000-1.4%$142/sqft |
Source: HAR #482896 Report a problem | ||
| 10/26/2021 | Price change | $355,000-2.7%$144/sqft |
Source: HAR #482896 Report a problem | ||
| 10/13/2021 | Listed for sale | $365,000$148/sqft |
Source: HAR #482896 Report a problem | ||
Public tax history
| Year | Property taxes | Tax assessment |
|---|---|---|
| 2025 | $5,121 -8.7% | $372,887 -3.5% |
| 2024 | $5,608 +8.3% | $386,236 +3.1% |
| 2023 | $5,179 | $374,508 +5.4% |
| 2022 | -- | $355,287 +19.6% |
| 2021 | -- | $297,067 -11.1% |
| 2020 | $6,131 +2.8% | $334,045 +3.8% |
| 2019 | $5,967 -11% | $321,844 -6.7% |
| 2018 | $6,706 | $345,000 |
| 2017 | $6,706 -0.1% | $345,000 |
| 2016 | $6,712 +14.8% | $345,000 -1.1% |
| 2015 | $5,846 | $349,000 +11.9% |
| 2014 | $5,846 | $312,000 +14.2% |
| 2013 | -- | $273,193 +5.3% |
| 2012 | -- | $259,349 -10.9% |
| 2011 | -- | $291,000 |
| 2010 | -- | $291,000 -0.8% |
| 2009 | -- | $293,393 +8.1% |
| 2007 | -- | $271,467 |
Find assessor info on the county website
Monthly payment
Est. payment
Payment breakdown
Explore the cost of this home by adjusting the details. Changes won't be saved.Climate risks
Neighborhood: South Main
Nearby schools
GreatSchools rating
- 4/10Shearn Elementary SchoolGrades: PK-5Distance: 1.4 mi
- 7/10Pershing Middle SchoolGrades: 6-8Distance: 2.6 mi
- 4/10Madison High SchoolGrades: 9-12Distance: 2.9 mi
Schools provided by the listing agent
- Elementary: Shearn Elementary School
- Middle: Pershing Middle School
- High: Madison High School (Houston)
Source: HAR. This data may not be complete. We recommend contacting the local school district to confirm school assignments for this home.
- $342,2004 bd4 ba2.2k sqft2606 Edgefield Lakes Dr, Houston, TX 77054Off Market
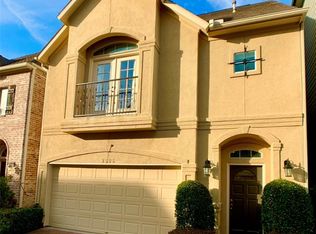
- $315,0003 bd2 ba2k sqft2608 Edgefield Lakes Dr, Houston, TX 77054Off Market
- $343,5004 bd4 ba2.3k sqft2603 Cheshire Oaks Dr, Houston, TX 77054Off Market
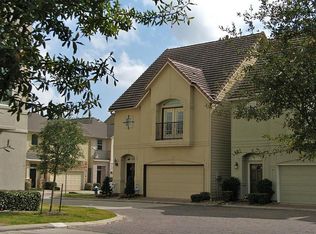
- $339,9004 bd4 ba2.3k sqft2605 Cheshire Oaks Dr, Houston, TX 77054For Sale
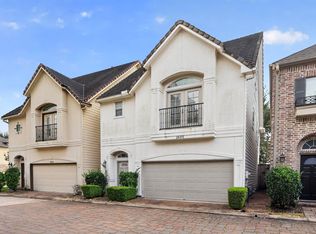
- $360,5004 bd3 ba2.5k sqft2603 Edgefield Lakes Dr, Houston, TX 77054Off Market
- $333,7003 bd3 ba2.2k sqft2605 Edgefield Lakes Dr, Houston, TX 77054Off Market
- $311,3003 bd2 ba1.9k sqft2607 Cheshire Oaks Dr, Houston, TX 77054Off Market
- $350,5003 bd3 ba2.2k sqft2610 Edgefield Lakes Dr, Houston, TX 77054Off Market
A local agent can set up tours, give advice and negotiate with sellers.
Similar homes
- $318,0002 bd3 ba1.7k sqft10702 Clearview Villa Pl, Houston, TX 77025For Sale
 MLS ID #12538525, Kasie Chambers, eXp Realty LLC. HAR
 - $369,0003 bd3 ba1.5k sqft5924 Petty St #C, Houston, TX 77007For Sale
 MLS ID #60016710, Tabatha Urech, Martha Turner Sotheby's International Realty. HAR
 - $369,0003 bd4 ba2.6k sqft2819 Briarhurst Park, Houston, TX 77057For Sale
 MLS ID #9131535, Peggy O'Connor, CB&A, Realtors. HAR
 - $279,9003 bd3 ba1.7k sqft3635 Main Plaza Dr, Houston, TX 77025For Sale
 MLS ID #35830837, Jennifer Vu, eXp Realty, LLC. HAR
 - $380,0003 bd3 ba2.4k sqft5917 Dolores St APT D, Houston, TX 77057For SaleMLS ID #85513659, Eren Yesildas, Keller Williams Memorial. HAR
- $350,0004 bd3 ba2.3k sqft602 Beverly Cir, Stafford, TX 77477For SaleMLS ID #17333132, Tomaz Ramirez, eXp Realty LLC. HAR
- $375,0004 bd3 ba2.7k sqft3422 Powell Way, Missouri City, TX 77459For SaleMLS ID #62988961, Taylor Goldenthal, Real Broker, LLC. HAR
- $396,0003 bd4 ba2.6k sqft1807 Stacy Crst, Houston, TX 77008For SaleMLS ID #5534979, Jena Turner, eXp Realty LLC. HAR
- $434,9003 bd4 ba2.2k sqft5610 Kiam St Unit F, Houston, TX 77007For SaleMLS ID #85127433, Cortney Cole-Hall, Martha Turner Sotheby's International Realty. HAR
- $409,0003 bd2 ba2.5k sqft3210 Princess Bay Ct, Pearland, TX 77584For SaleMLS ID #92163484, Linjie Zhu, Walzel Properties - Corporate Office. HAR
- $389,9004 bd3 ba3.1k sqft5504 Park Thicket Ln, Rosharon, TX 77583For SaleMLS ID #60389598, Ayesha Shelton, Braden Real Estate Group. HAR
- $419,7003 bd4 ba2.4k sqft2607 Enclave At Shady Acres Ct, Houston, TX 77008For SaleMLS ID #11149573, Sheryle Campbell, Energy Realty. HAR
- $385,0003 bd4 ba2.5k sqft8905 Wind Springs Dr, Houston, TX 77080For SaleMLS ID #80916822, Molly McGinty, SERHANT.. HAR
- $475,0003 bd4 ba2.3k sqft1877 Dart St, Houston, TX 77007For SaleMLS ID #68681744, Ruchir Patel, Compass RE Texas, LLC - Houston. HAR
- $359,9003 bd4 ba1.9k sqft12255 Oxford Crescent Cir, Houston, TX 77082For SaleMLS ID #27282504, Mirian Romero, Walzel Properties - Katy. HAR
- $355,0004 bd3 ba2.4k sqft3615 Pasteur Ln, Iowa Colony, TX 77583For SaleMLS ID #4036730, Nelly Schmidt, HomeSmart. HAR
- $410,0003 bd3 ba1.8k sqft1529 Malone St, Houston, TX 77007For SaleMLS ID #43174856, Marina Art, Premier Haus Realty, LLC. HAR
- $350,0004 bd3 ba2.7k sqft7419 Chathan Glen Ln, Richmond, TX 77407For SaleMLS ID #29919063, Jamie Finch, CB&A, Realtors. HAR
- $357,0003 bd3 ba1.6k sqft3806 Vinecrest Dr, Pearland, TX 77584For SaleMLS ID #22762801, Holly Cuevas, HomeSmart. HAR
- $405,0003 bd4 ba2k sqft3414 Center St, Houston, TX 77007For SaleMLS ID #92355129, Rose Gibson, Better Homes and Gardens Real Estate Gary Greene - Cypress. HAR
